
Waterfront
Address
411 Gooseneck Drive A3, Cary, NC
Price
$ 192,000
Property Attributes
- MLS#10172775
- TypeCondos
- Listing Status Active
- CountyWake
- CityCary
- NeighborhoodChesapeake Condos
- Zip27513
- StyleTraditional
- Year Built1986
- Price$ 192,000
- Bedrooms1
- Full Bathrooms1
- Half Bathrooms0
- Sqr Footage742
Data Source:
Triangle MLS (TMLS)
Property Description
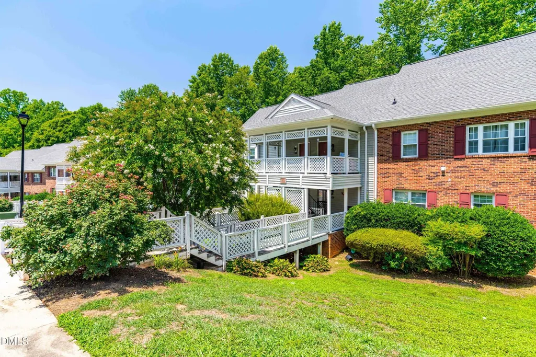
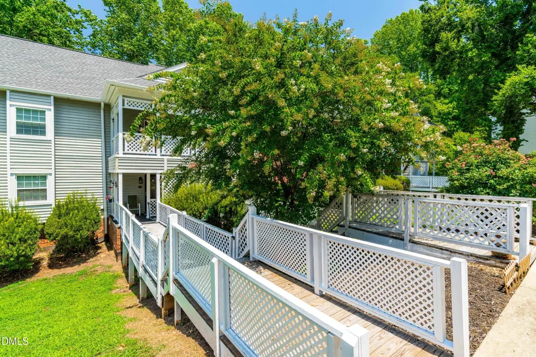
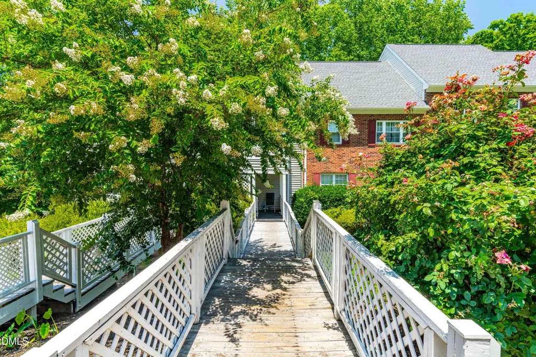
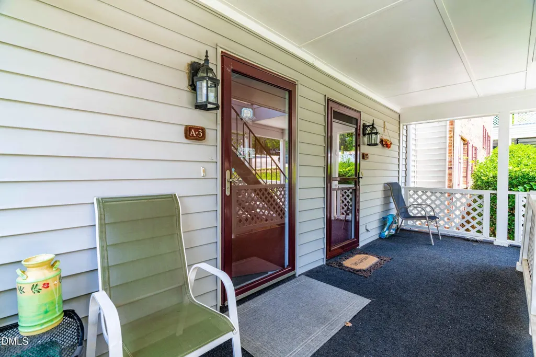
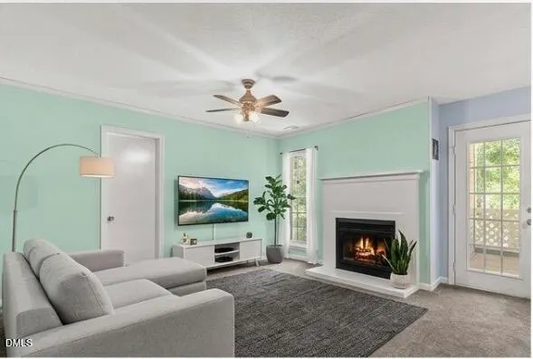
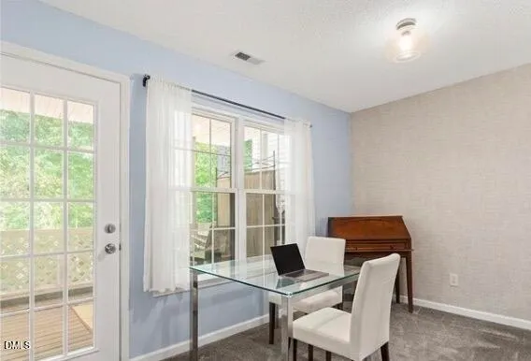
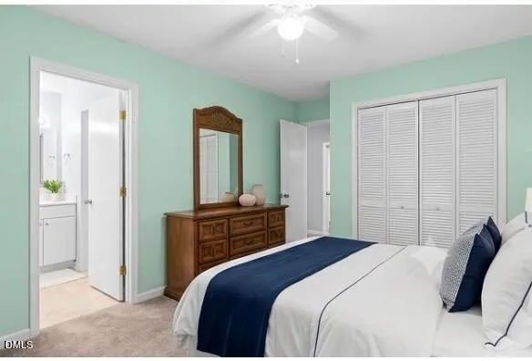
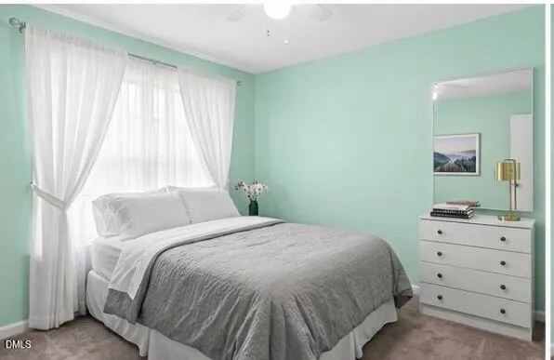
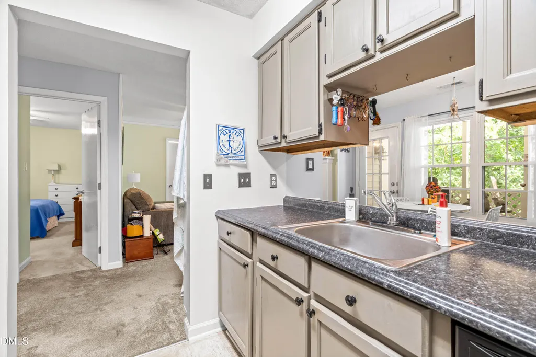
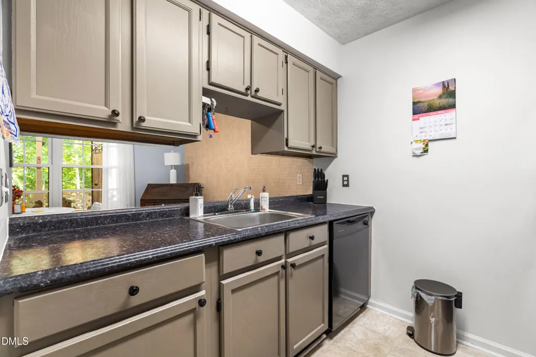
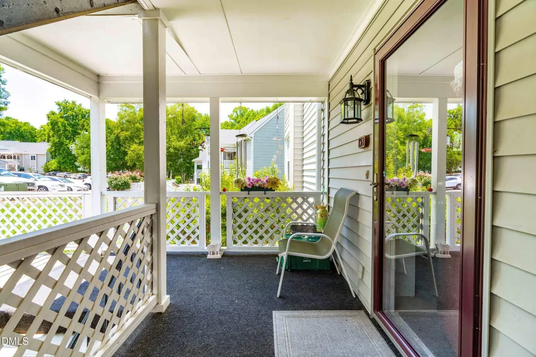
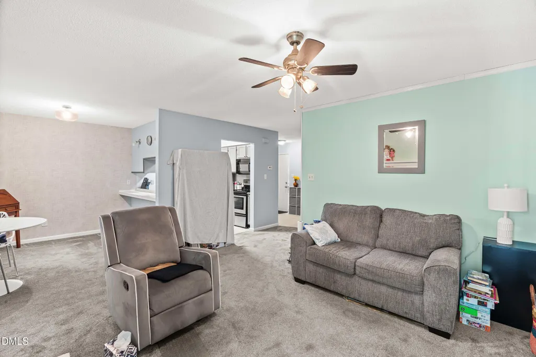
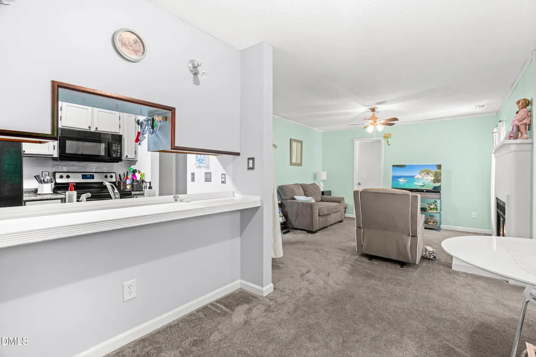
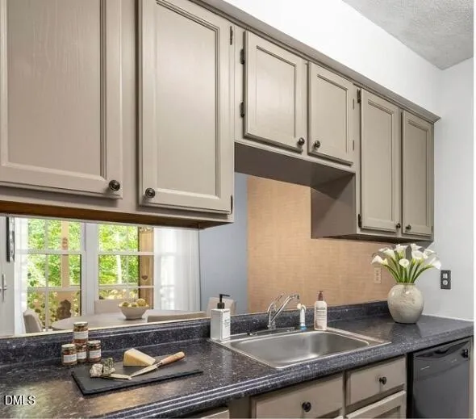
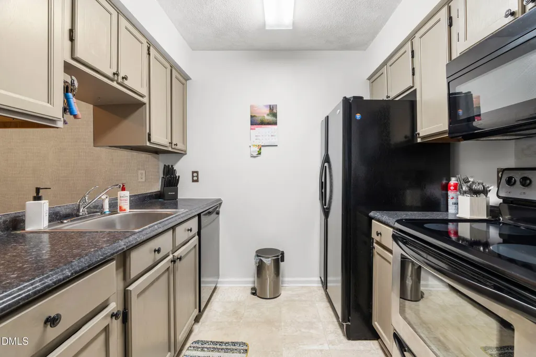
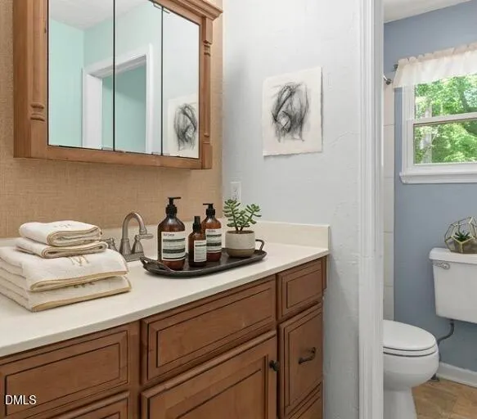
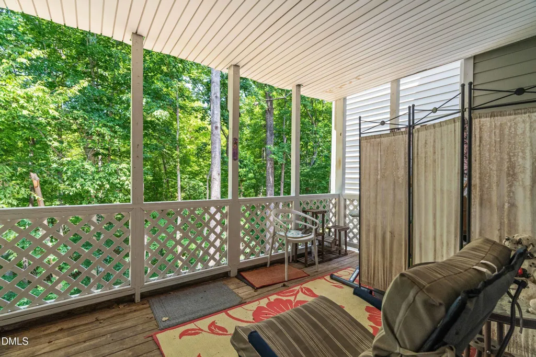
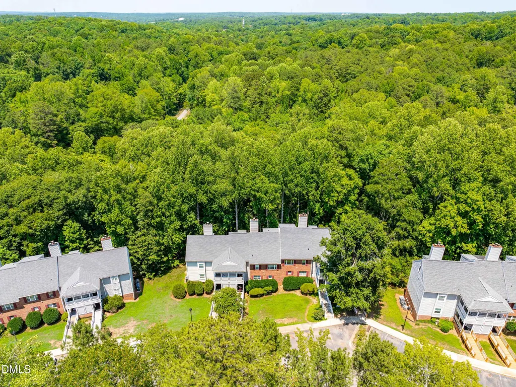
THE BEST VALUE IN ZIP CODE 27513 ***Call Listing agent on 919 995 2001 with any questions!*** With $2000 in seller credits!! Buy a piece of Cary under 200K... Discover this rare, highly affordable 1-bedroom condo tucked away in Chesapeake Condos—one of Cary's best-kept secrets. For buyers and investors seeking a hassle-free transaction, this well-established complex boasts an outstanding reputation with local lenders, making it a dream for securing smooth financing where other condo communities fall short. Step inside to find an inviting layout packed with incredible value, including tons of hidden storage and all appliances included! Enjoy peace of mind with big-ticket updates handled for you: a brand-new water heater (replaced last year), a strong, active HOA managing the community, and a roof that is only 4 years old (HVAC is well-maintained). The outdoor living spaces truly set this unit apart. Relax on your private, covered balcony featuring a specialized waterproof ceiling that lets you sit outside and enjoy the peaceful, wooded views. Out front, a charming small porch offers the perfect spot to sit, watch the world go by, and listen to the birds chirp. Unbeatable location off Harrison Avenue: 2 miles from I-40, 6 miles from RDU Airport, and minutes from downtown Cary. Located in the heart of the booming Research Triangle Park (RTP) region. Perfectly suited for a first-time homebuyer, for building equity, looking to downsize, or an investor seeking a high-demand rental property. Other similar units have a strong rental history, and some operate as -short to mid term furnished rentals yielding more than the monthly average. HOA allows rentals of 30 days up.. See professional measurement attached.
| Elementary School | Middle School | High School |
|---|---|---|
| Wake - Reedy Creek Elementary Elementary School | Wake - Reedy Creek Middle Middle School | Wake - Cary High High School |
| Price History | |
|---|---|
| 8/19/2026 | Listed $192,000 |
General Features
| Sewer | Public Sewer |
|---|---|
| Heating | None |
| Cooling | Electric |
| Roof | Architectural Shingle |
| Appliances | Cooktop,Dishwasher,Dryer,Free-Standing Range,Free-Standing Refrigerator,Freezer,Microwave,Range Hood,Refrigerator,Washer,Washer/Dryer,Water Heater |
| HOA Fee | 219 |
| Association Fee Includes | Maintenance Grounds,Maintenance Structure |
| Patio/Porch Features | Awning(s),Covered,Deck,Front Porch,Porch,Rear Porch |
| Architectural Style | Traditional |
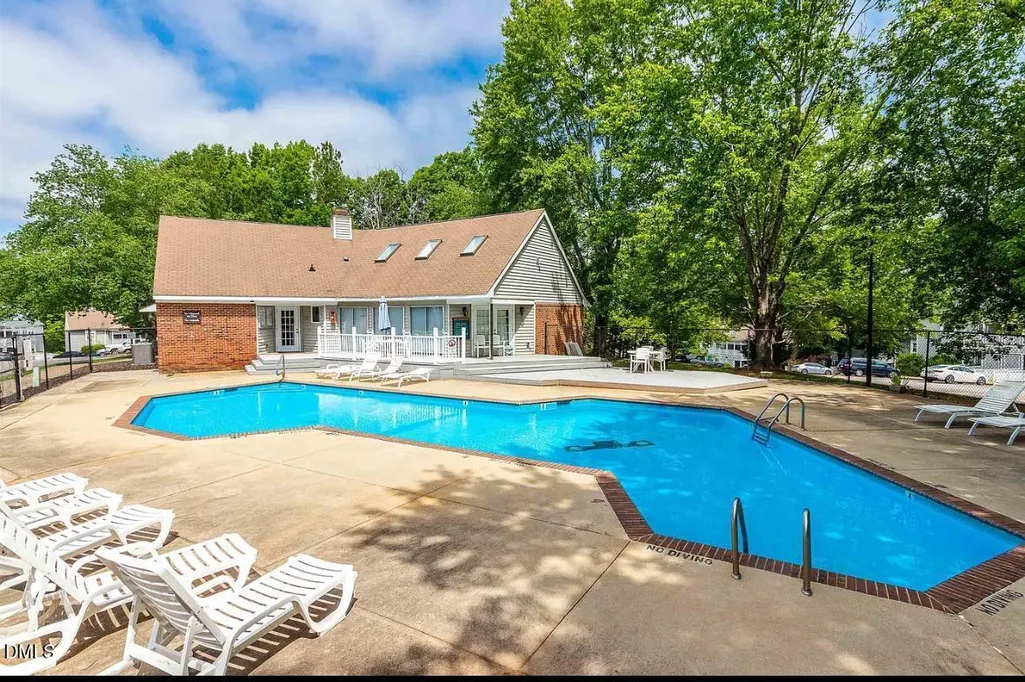
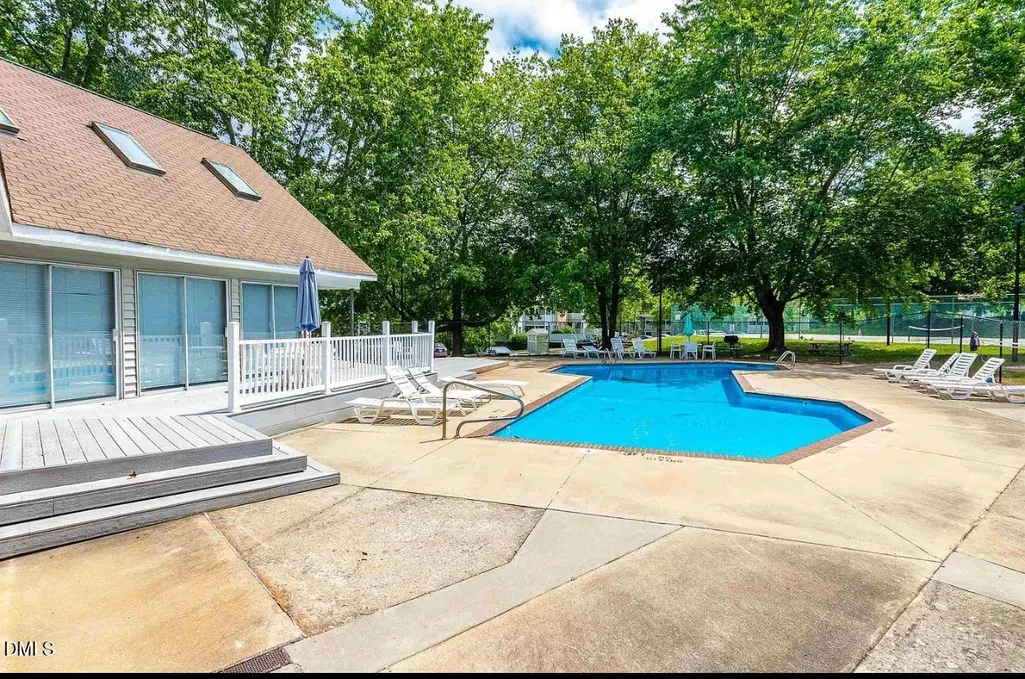
| Pool Features | Above Ground,Community,Fenced,Outdoor Pool |
| Construction Materials | Brick Veneer,Frame,Vertical Siding,Vinyl Siding |
| Year Built | 1986 |
| View | Forest,Garden,Trees/Woods,Water |
| Stories Count | 3 |
| Levels | Three Or More |
| Unit Number | A3 |
| Property Subtype | Condominium |
| Waterfront Features | Creek |
| Community Features | Clubhouse,Pool,Sidewalks,Street Lights,Tennis Court(s) |
| Accessibility | Visitable |
| Assoc Fee Paid Per | Monthly |
| County | Wake |
| New Construction | false |
| Property Type | Residential |
| Association Amenities | Insurance,Maintenance,Management,Picnic Area,Tennis Court(s),Other |
| HOA | true |
| Attached Garage | false |
| Subdivision Name | Chesapeake Condos |
| Garage Y/N | false |
| Total Rooms | 1 |
| Full Baths | 1 |
| Status | Active |
| Directions | From I-40 take exit 287, to N Harrison Ave, then turn right on W Dynasty Dr in Cary. Continue on W Dynasty Dr. Drive to Gooseneck Dr. |
| High School | Wake - Cary High |
| City | Cary |
| Body of Water | Black River |
| Senior Community Y/N | false |
| Open Parking Spaces | 10 |
| Elementary School | Wake - Reedy Creek Elementary |
| Middle/Junior High School | Wake - Reedy Creek Middle |
| Structure Type | Multi Family |
| Standard Status | Active |
Interior Features
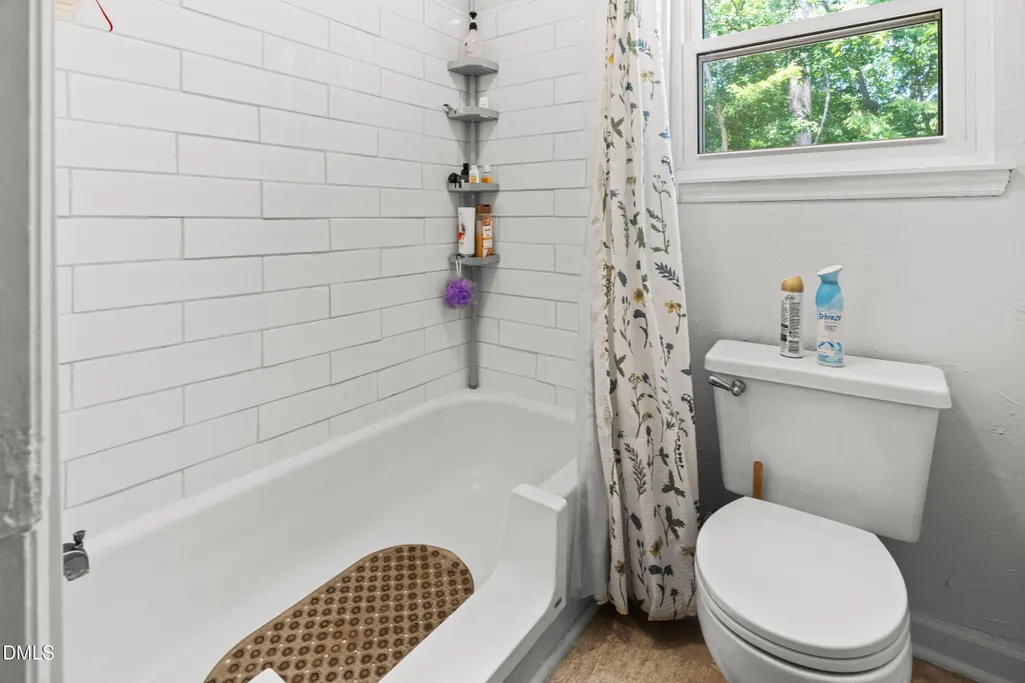
| Interior Amenities | Bathtub Only,Breakfast Bar,Ceiling Fan(s),Crown Molding |
|---|---|
| Flooring | Carpet,Wood,Other |
| Total Fireplaces | 1 |
| Fireplace Features | Wood Burning |
| Common Walls | 1 Common Wall |
| Air Conditioning Y/N | true |
| Heating Y/N | false |
| Window Features | Double Pane Windows |
| Fireplace Y/N | true |
| Above Grade Finished Area | 742 |
| Laundry Features | In Unit |
| Total Bedrooms | 1 |
| Total Baths | 1 |
Exterior Features
| Exterior Amenities | Awning(s),Balcony,Private Entrance,Storage |
|---|---|
| Parking Features | Common,Direct Access,No Garage,Open,Outside,Paved |
| Lot Features | Corner Lot,Water View |
| Water Source | Public |
| Foundation Details | Combination |
| Spa | false |
| Building Area Total | 742 |
| Road Surface Type | Asphalt,Paved |
| Waterfront Y/N | true |
| Horse Y/N | false |
Amenities
- Foreclosure
- Views
- Short Sale
- New Construction
- Adult 55+
- Lease To Own
- No HOA Fees
- Furnished
- Pets
- Primary On Main
- Air Conditioning
- Seller Finance
- Green
- Fixer Upper
- Horse
- Golf
- Fireplace
- Deck
- Garage
- Basement
- Pool
Property vs Condos Average in 27513
Price
Year Built

 © 2026 Longleaf Pines Association of Realtors MLS. All Rights Reserved. IDX information is provided exclusively for consumers' personal, non-commercial use and may not be used for any purpose other than to identify prospective properties consumers may be interested in purchasing. Information deemed reliable but not guaranteed. Properties marked with the IDX icon are provided courtesy of the Longleaf Pines Association of Realtors MLS, Inc., Internet Data Exchange (IDX).
