
Pets Allowed







Address
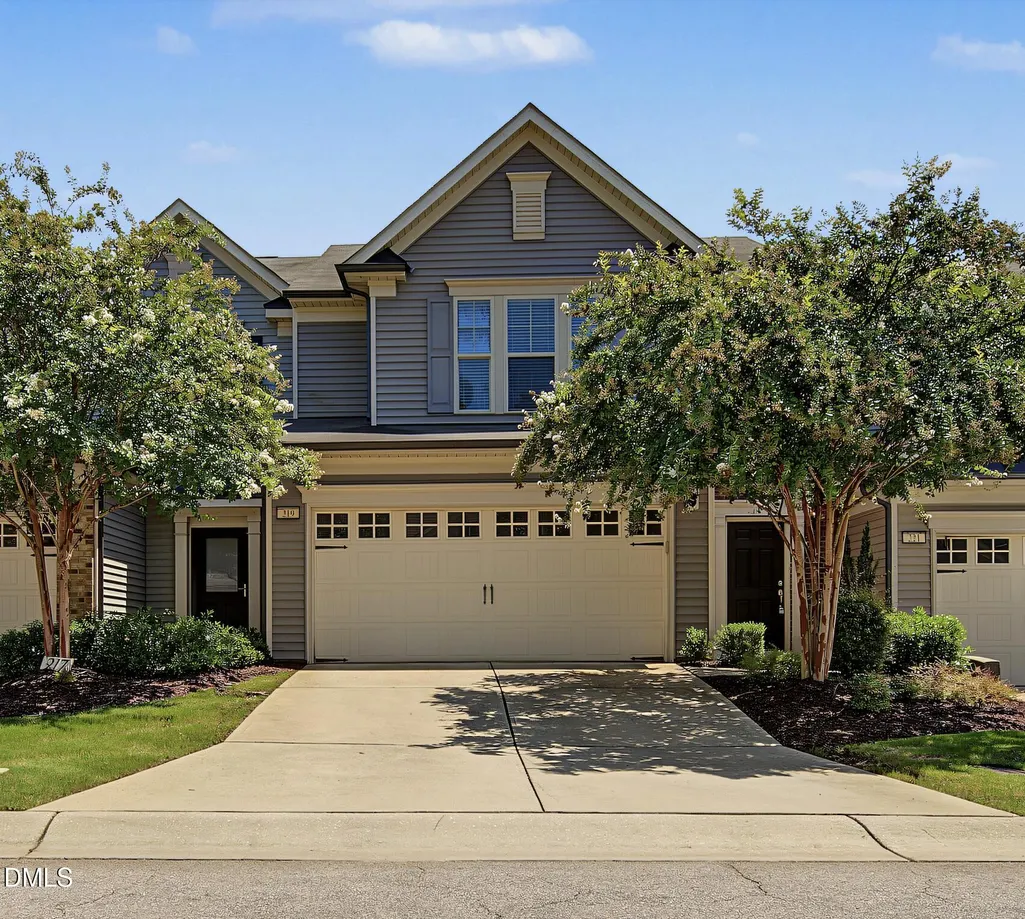
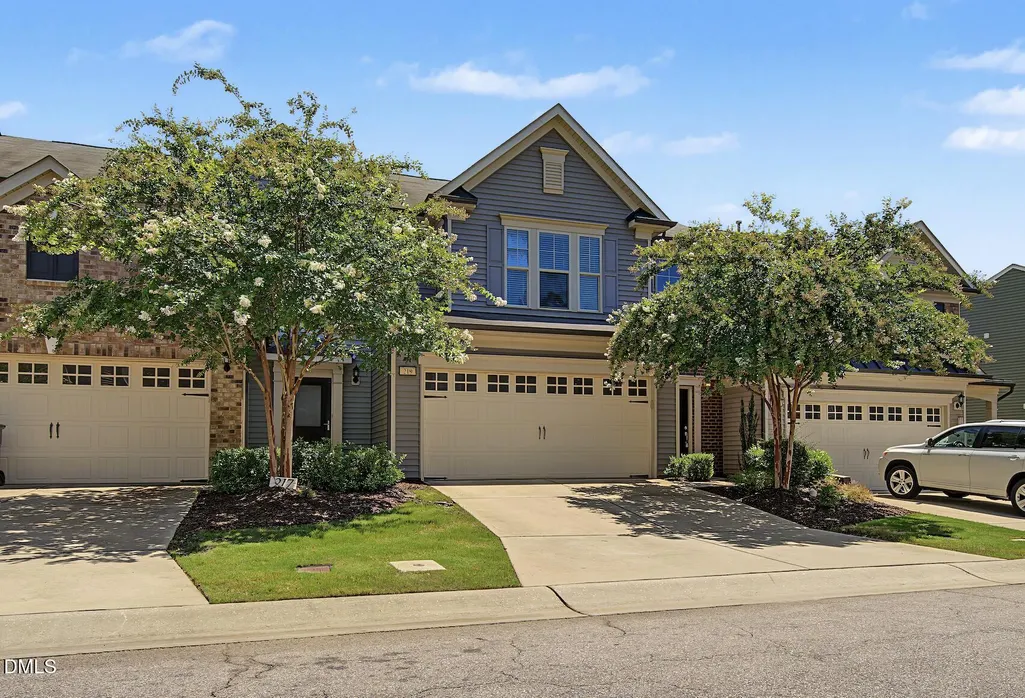
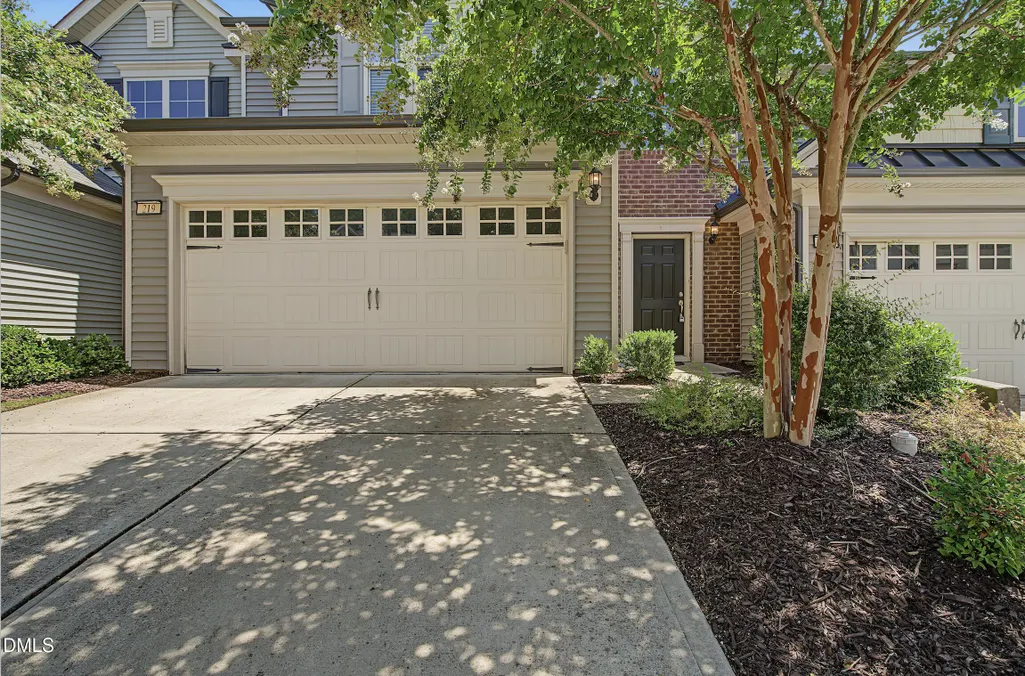
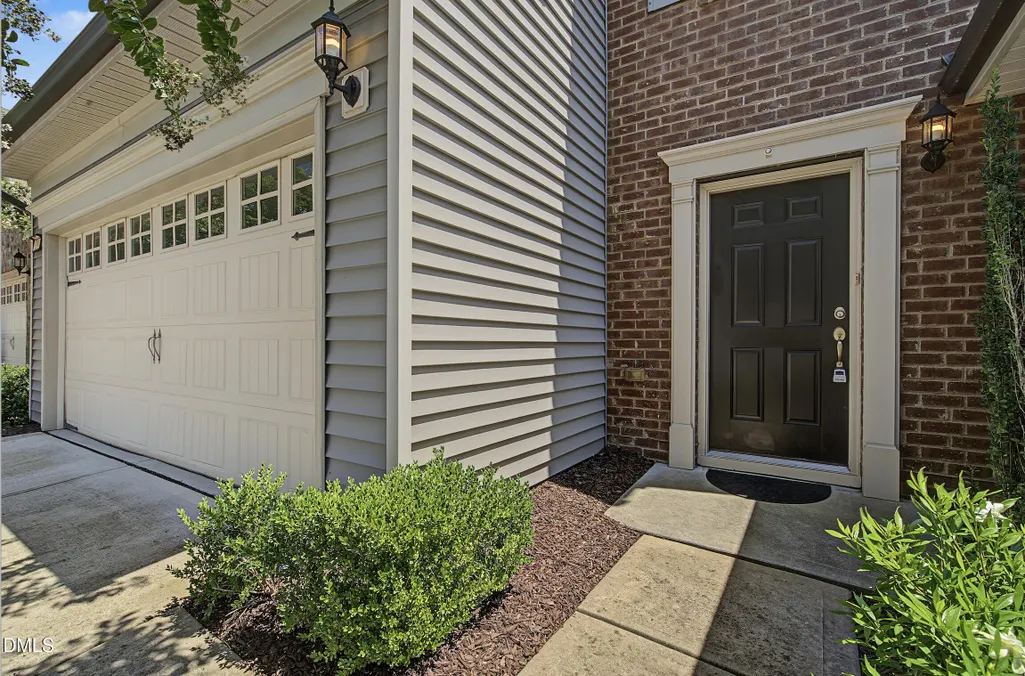
219 Lynchwick Lane, Durham, NC
Price
$ 2,250

Property Attributes
- MLS#10189617
- TypeRentals
- Listing Status Active
- CountyWake
- CityDurham
- NeighborhoodTownes at Brier Creek Crossing
- Zip27703
- StyleTownhouse
- Year Built2016
- Price$ 2,250
- Bedrooms3
- Full Bathrooms2
- Half Bathrooms1
- Sqr Footage1870
- Lot Size0.05 Acres
Data Source:
Triangle MLS (TMLS)
Property Description
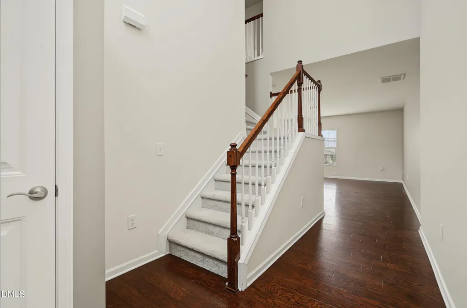
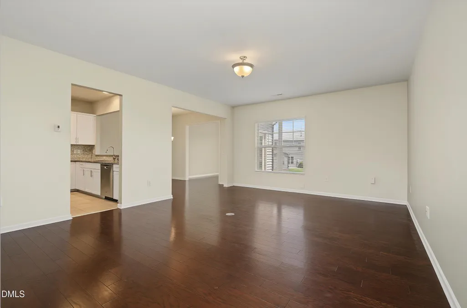
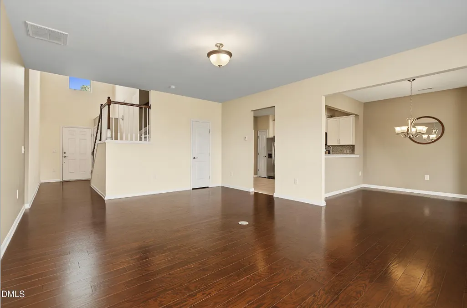
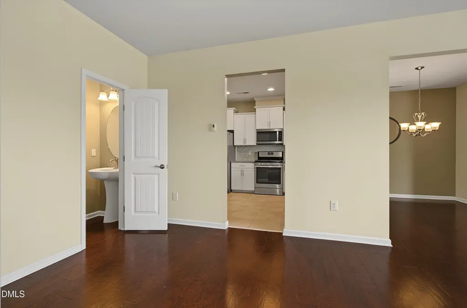
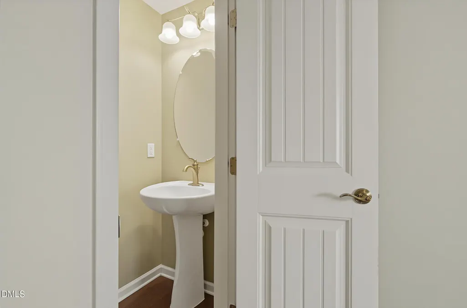
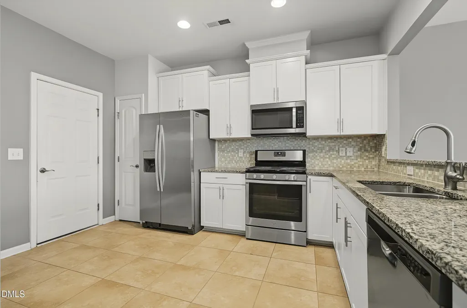
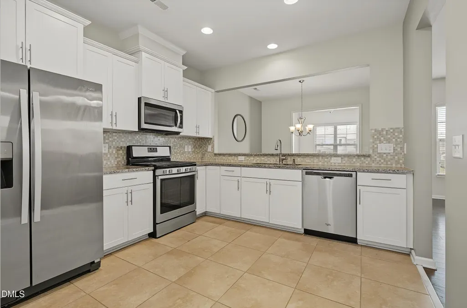
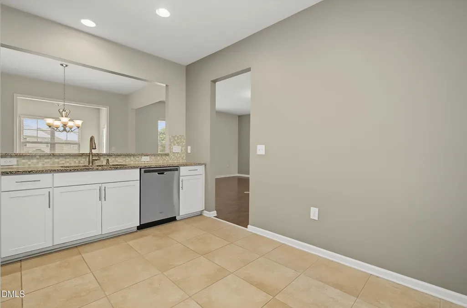
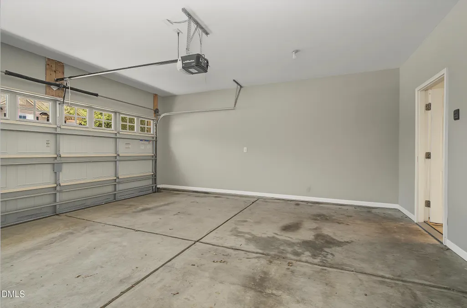
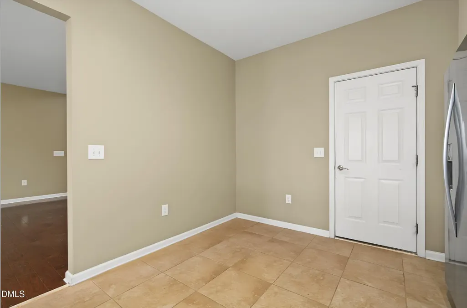
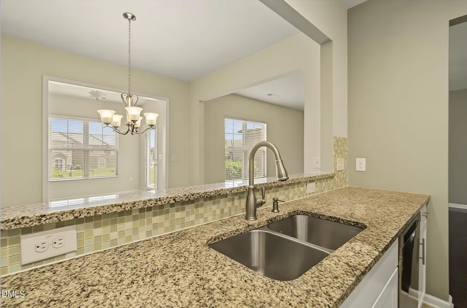
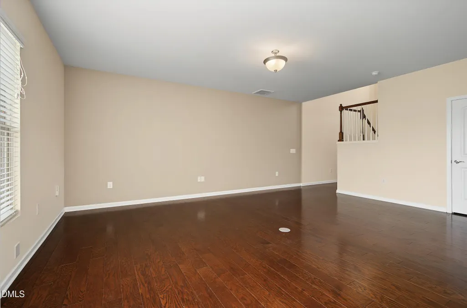
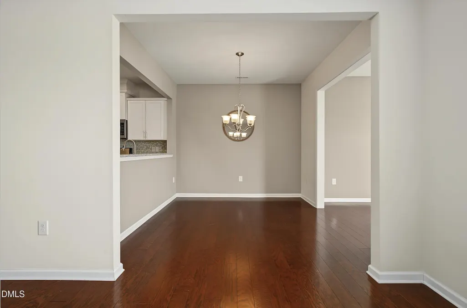
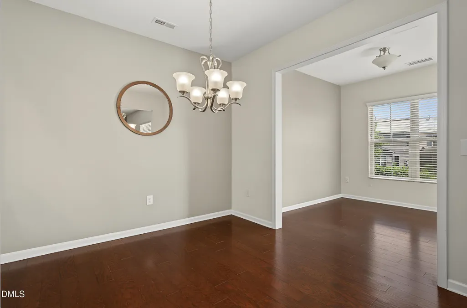
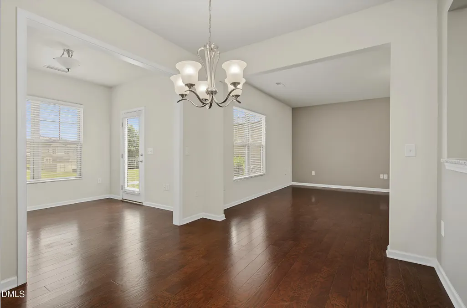
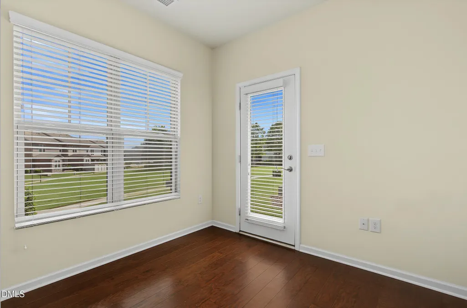
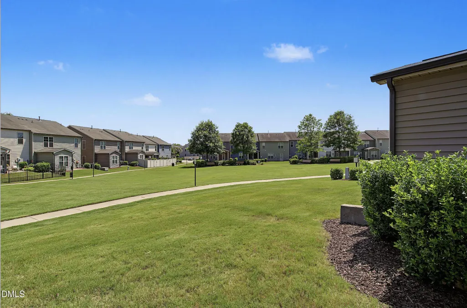
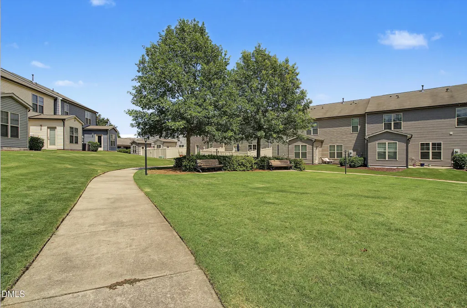
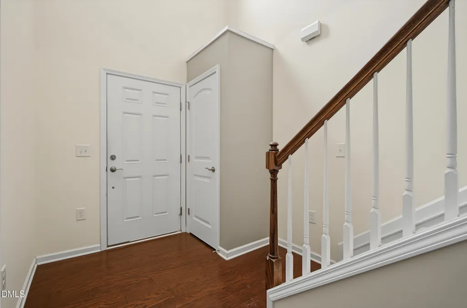
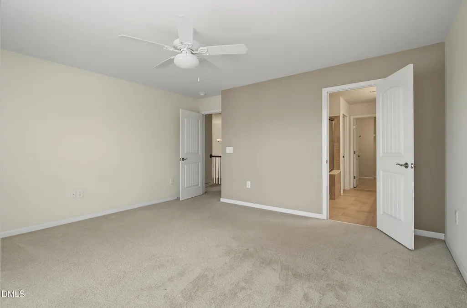
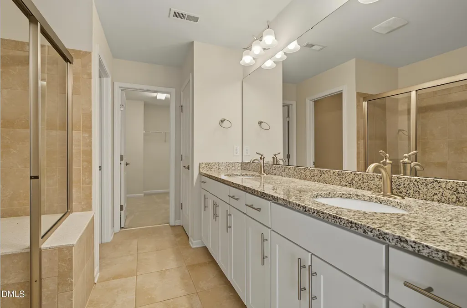
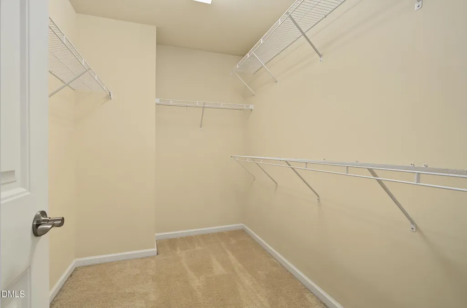
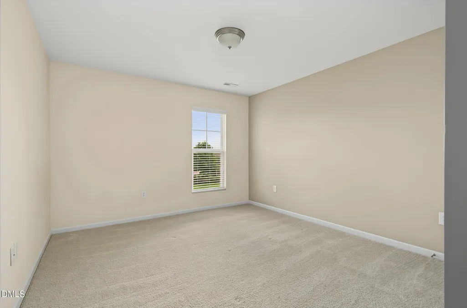
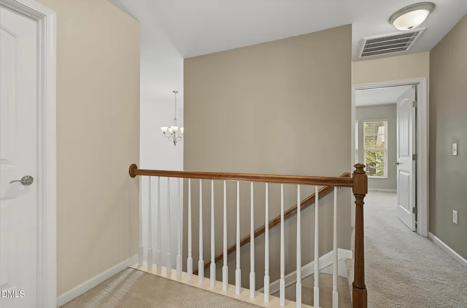
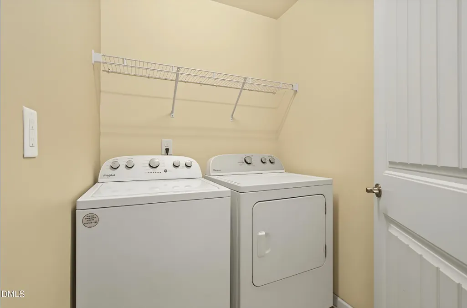
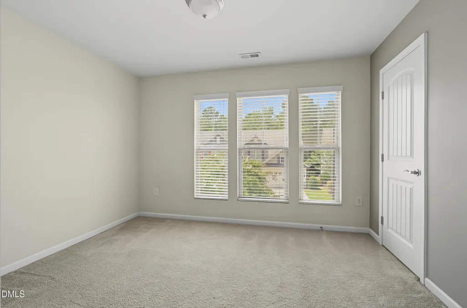
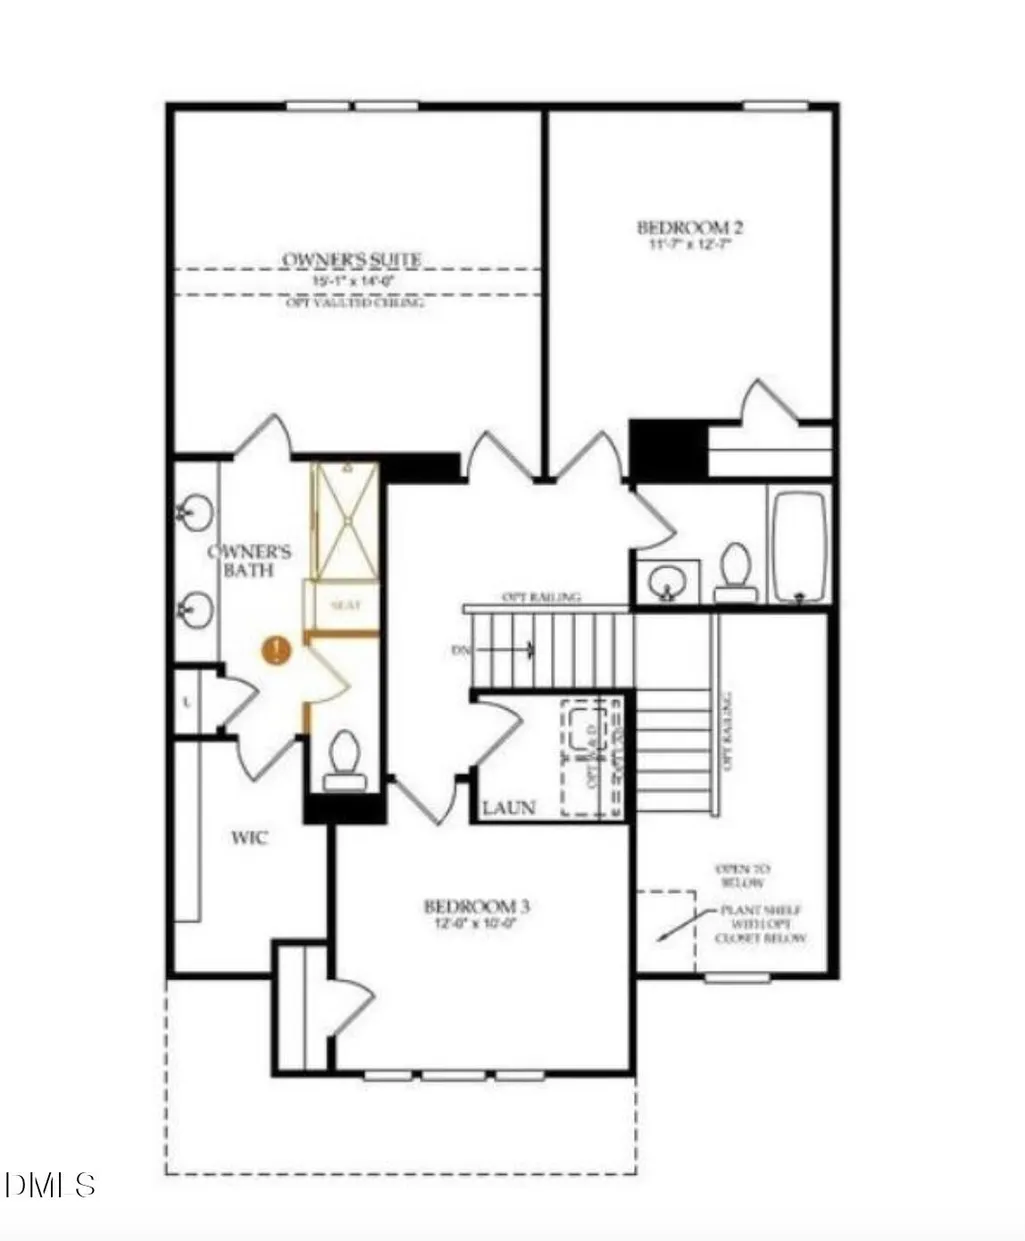
Pioneering elegance and modern comfort converge at 219 Lynchwick Lane, a stunning townhouse rental in Brier Creek. With 1,870 square feet of thoughtfully designed space, this three-bedroom gem offers a harmonious blend of style and functionality. Step inside the two-story foyer to discover hardwood floors that flow seamlessly throughout the downstairs, offering a touch of sophistication and warmth. The kitchen is a culinary enthusiast's dream, featuring beautiful granite countertops, ample storage, gas range, and stainless steel appliances that provide space for meal preparation and entertaining. The living room, half bath, dining room, and flex space....perfect for a home office or sunroom....complete the downstairs. Enjoy the convenience of two full baths and a half bath, ensuring comfort and ease for both residents and guests. Each upstairs bedroom is an oasis of tranquility, promising restful nights and rejuvenating mornings. The expansive primary suite has a walk-in closet, oversized tile shower, large granite counter vanity with dual sinks, linen closet, and separate water closet....all perfect for the tranquil retreat. Two guest bedrooms, laundry room complete with a washer and dryer, and a full bath finish the upstairs. Nestled in a vibrant community, this stylish townhouse offers a perfect balance of privacy and connectivity. Whether you're hosting a dinner party or enjoying a quiet evening at home, the open layout and modern amenities cater to every lifestyle. Community has walking paths and benches, yard and landscaping maintenance, and a nearby community pool. With its prime location minutes from RDU, RTP, and Brier Creek, this townhouse provides easy access to everything, making it a perfect place to call home.
| Elementary School | Middle School | High School |
|---|---|---|
| Wake - Brier Creek Elementary Elementary School | Wake - Leesville Road Middle Middle School | Wake - Leesville Road High High School |
| Price History | |
|---|---|
| 8/30/2026 | Listed $2,250 |
General Features
| Sewer | Public Sewer |
|---|---|
| Heating | Forced Air |
| Cooling | Central Air |
| Appliances | Dishwasher,Disposal,Gas Range,Microwave,Refrigerator,Stainless Steel Appliance(s),Washer/Dryer,Water Heater |
| Garage Spaces | 2 |
| Patio/Porch Features | Patio |
| Pets Allowed | Breed Restrictions,Dogs OK,Number Limit,Size Limit |
| Year Built | 2016 |
| Stories Count | 2 |
| Levels | Two |
| Property Subtype | Townhouse |
| Community Features | Pool |
| County | Wake |
| New Construction | false |
| Property Type | Residential Lease |
| Attached Garage | true |
| Subdivision Name | Townes at Brier Creek Crossing |
| Garage Y/N | true |
| Total Rooms | 5 |
| Full Baths | 2 |
| Status | Active |
| Directions | Glenwood Ave/70W, right on TW Alexander Drive, left on Del Webb Arbors Drive, left on Lynchwick Lane |
| High School | Wake - Leesville Road High |
| City | Durham |
| Senior Community Y/N | false |
| Open Parking Spaces | 2 |
| Lot Size Units | Acres |
| Lot Size Square Feet | 2178 |
| Carport Y/N | false |
| Elementary School | Wake - Brier Creek Elementary |
| Middle/Junior High School | Wake - Leesville Road Middle |
| Ok to Lease | 12 Months |
| Availability Date | 2026-09-01 |
| Standard Status | Active |
Interior Features
| Interior Amenities | Bathtub/Shower Combination,Double Vanity,Entrance Foyer,Granite Counters,High Ceilings,Pantry,Shower Only,Smooth Ceilings,Walk-In Closet(s),Water Closet |
|---|---|
| Flooring | Carpet,Hardwood,Tile |
| Common Walls | 2+ Common Walls |
| Air Conditioning Y/N | true |
| Heating Y/N | true |
| Fireplace Y/N | false |
| Above Grade Finished Area | 1870 |
| Half Baths | 1 |
| Laundry Features | In Unit,Laundry Room,Upper Level |
| Total Bedrooms | 3 |
| Total Baths | 3 |
Exterior Features
| Fencing | None |
|---|---|
| Parking Features | Concrete,Driveway,Garage,Garage Faces Front |
| Water Source | Public |
| Lot Size Area | 0.05 |
| Spa | false |
| Building Area Total | 1870 |
| Lot Size Acres | 0.05 |
| Waterfront Y/N | false |
| Horse Y/N | false |
Amenities
- Foreclosure
- Views
- Short Sale
- New Construction
- Adult 55+
- Lease To Own
- No HOA Fees
- Furnished
- Pets
- Primary On Main
- Air Conditioning
- Seller Finance
- Green
- Fixer Upper
- Horse
- Golf
- Fireplace
- Deck
- Garage
- Basement
- Pool
Property vs Rentals Average in 27703
Price
Year Built

 © 2026 Longleaf Pines Association of Realtors MLS. All Rights Reserved. IDX information is provided exclusively for consumers' personal, non-commercial use and may not be used for any purpose other than to identify prospective properties consumers may be interested in purchasing. Information deemed reliable but not guaranteed. Properties marked with the IDX icon are provided courtesy of the Longleaf Pines Association of Realtors MLS, Inc., Internet Data Exchange (IDX).

