
Price Reduction - Views
Address
209 Brier Crossings Loop, Durham, NC
Price
$ 1,845
Property Attributes
- MLS#LP767996
- TypeRentals
- Listing Status Active
- CountyDurham
- CityDurham
- AreaDurham
- NeighborhoodTownes at Brier Creek Crossing
- Zip27703
- Style
- Year Built2014
- Price$ 1,845
- Bedrooms3
- Full Bathrooms2
- Half Bathrooms1
- Lot Size0.04 Acres
Data Source:
Triangle MLS (TMLS)
Property Description
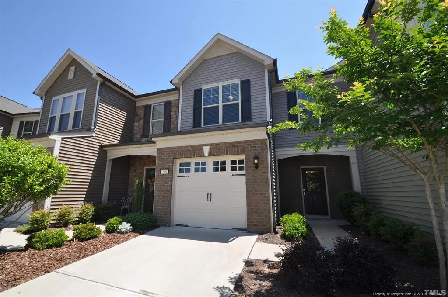
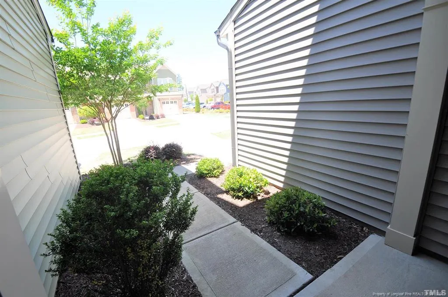
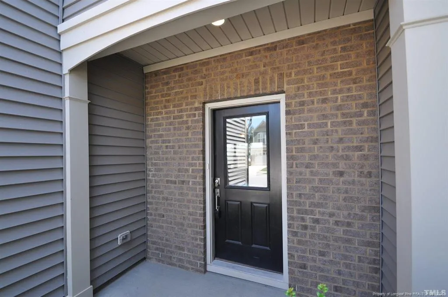
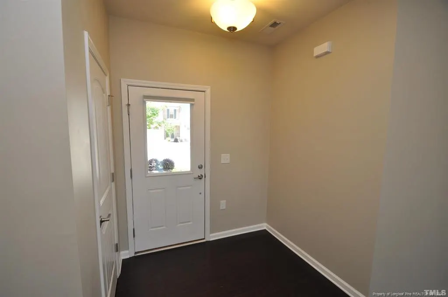
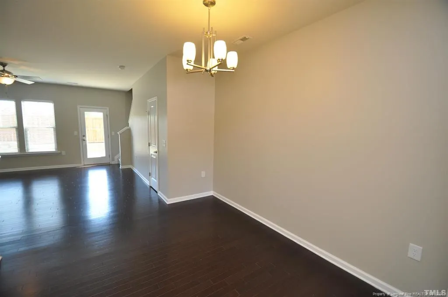
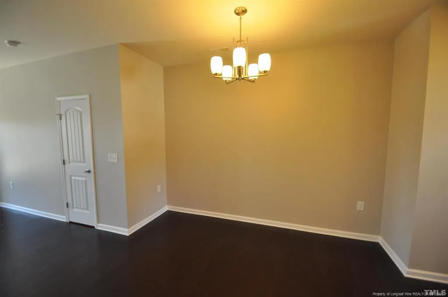
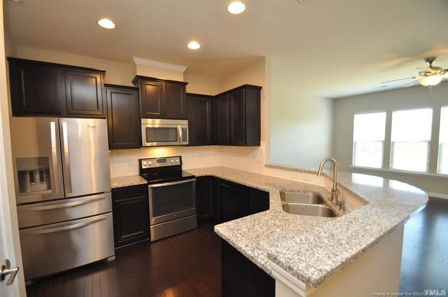
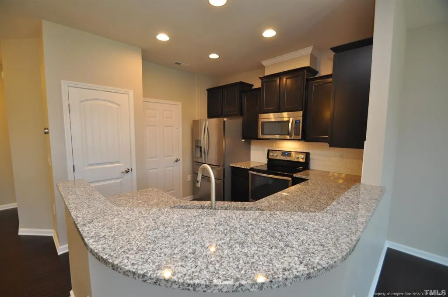
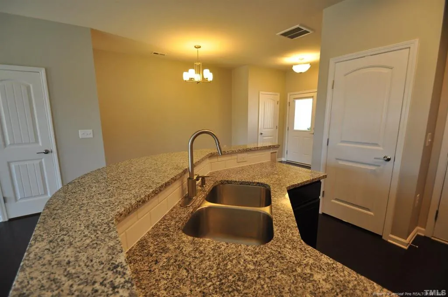
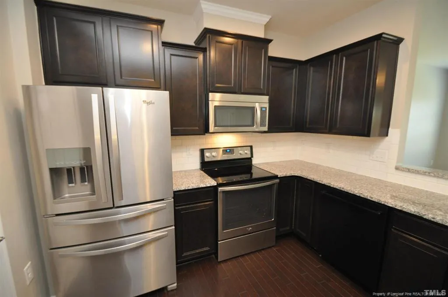
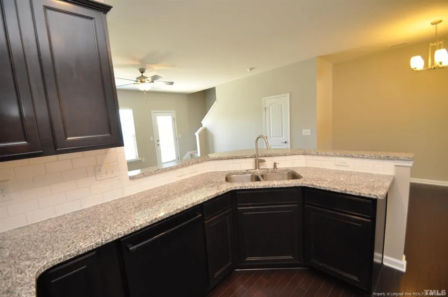
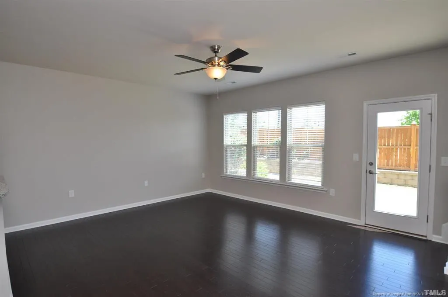
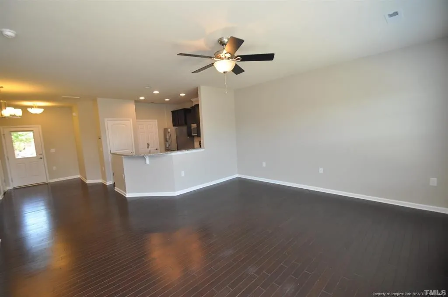
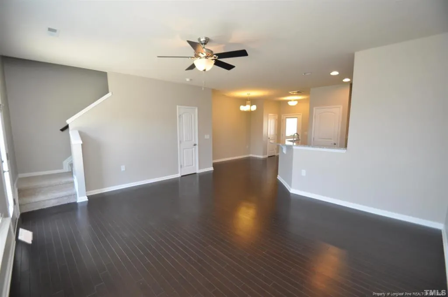
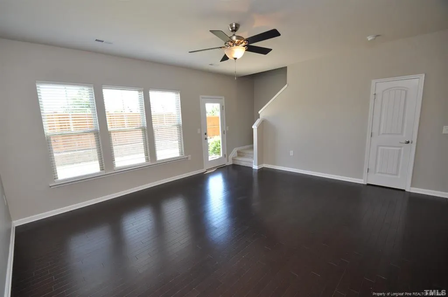
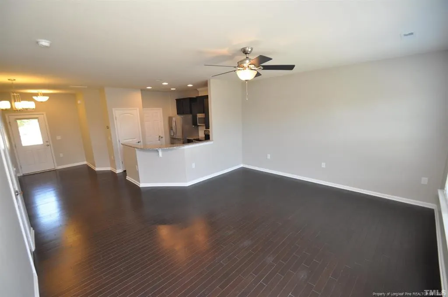
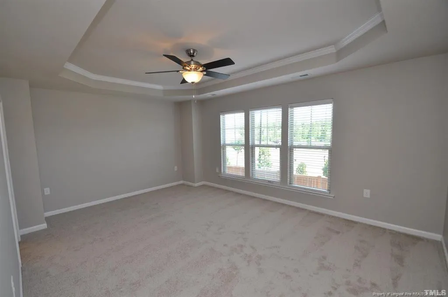
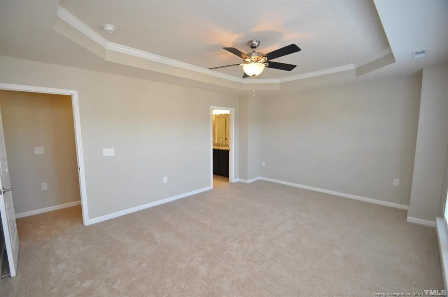
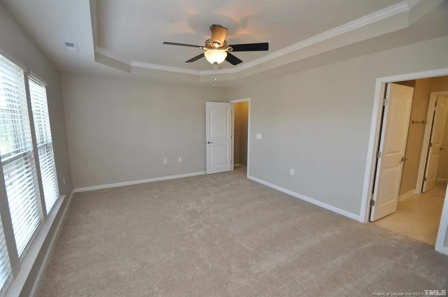
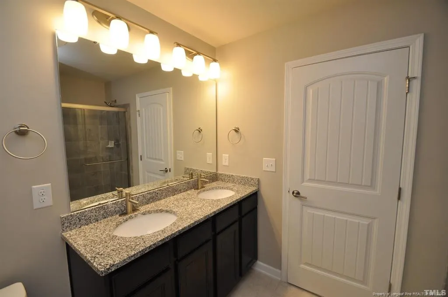
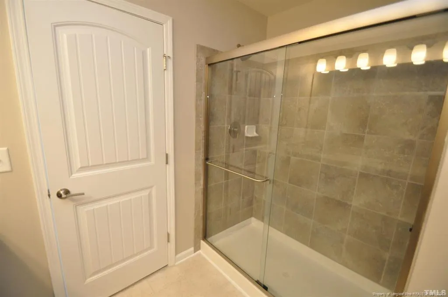
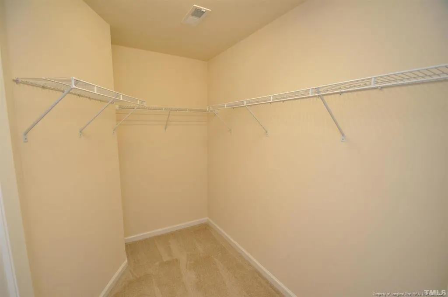
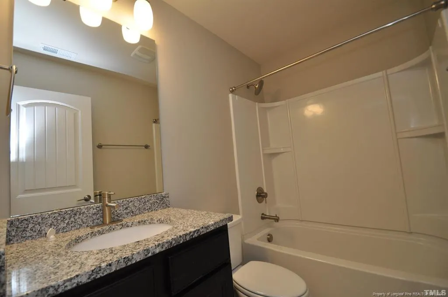
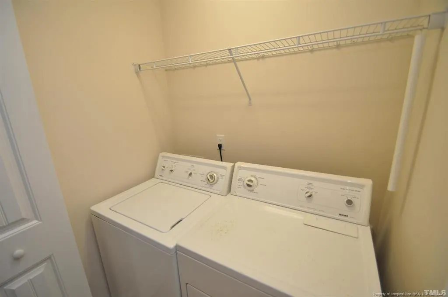
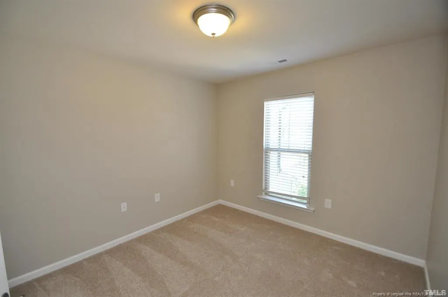
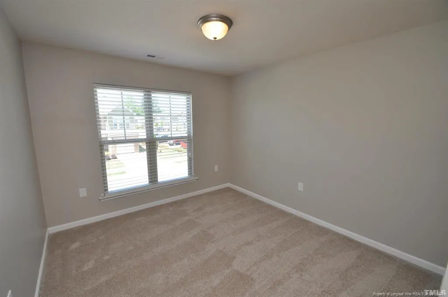
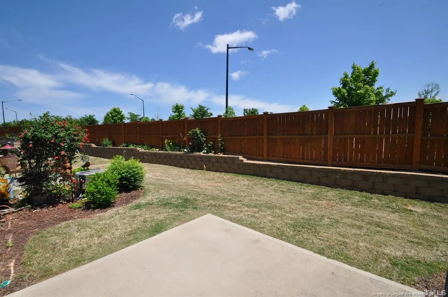
This luxury townhome is available immediately & boasts a location that simply can't be beat. Within minutes you'll be able to access RTP, RDU, Brier Creek, I-540, local/state parks & much more. A covered front porch welcomes you into an interior full of hardwoods & tall ceilings throughout the main level. Its open floorplan is anchored around an amazing kitchen showcasing granite counters, sleek stainless steel appliances, a subway tile backsplash, a French door fridge, breakfast bar & more. The adjacent family room is full of natural light & leads out to private patio. Head upstairs where you'll appreciate the conveniently-located 2nd floor laundry (with washer/dryer included). The primary bedroom features triple windows, a tray ceiling, a spacious walk-in closet & luxury bathroom with tiled floors, a separate water closet, a tiled, walk-in shower & dual sinks on a granite-topped vanity.
| Price History | |
|---|---|
| 8/19/2026 | Listed $1,895 |
| 9/1/2026 | 3$1,845 |
General Features
| Cooling | Central Air |
|---|---|
| Appliances | Dishwasher,Disposal,Dryer,Microwave,Refrigerator,Washer |
| Garage Spaces | 1 |
| Patio/Porch Features | Covered,Front Porch,Patio,Porch |
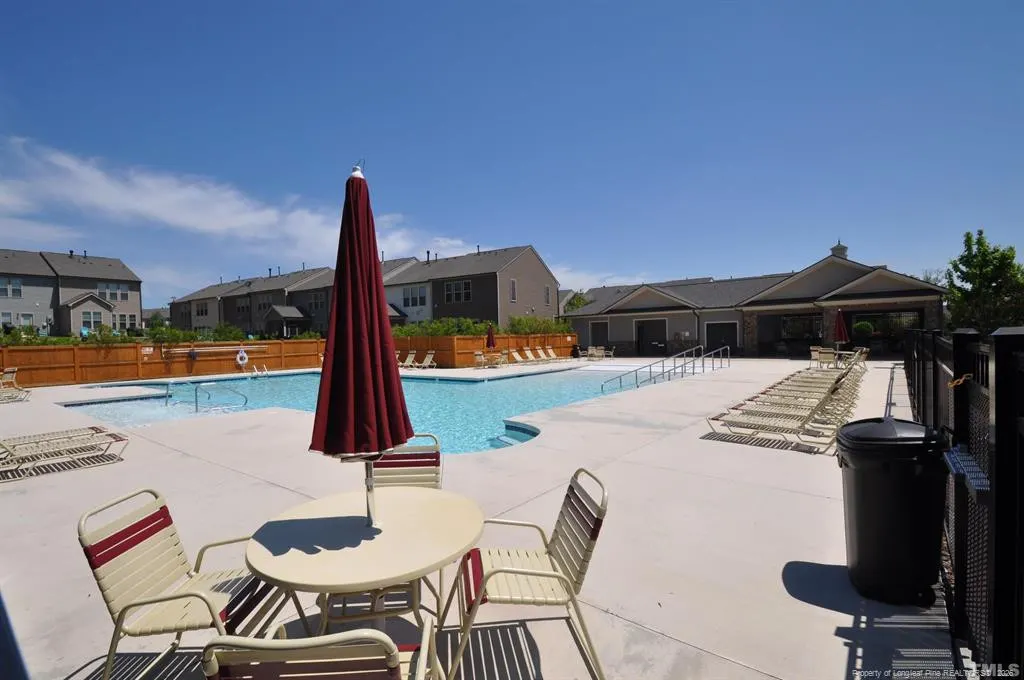
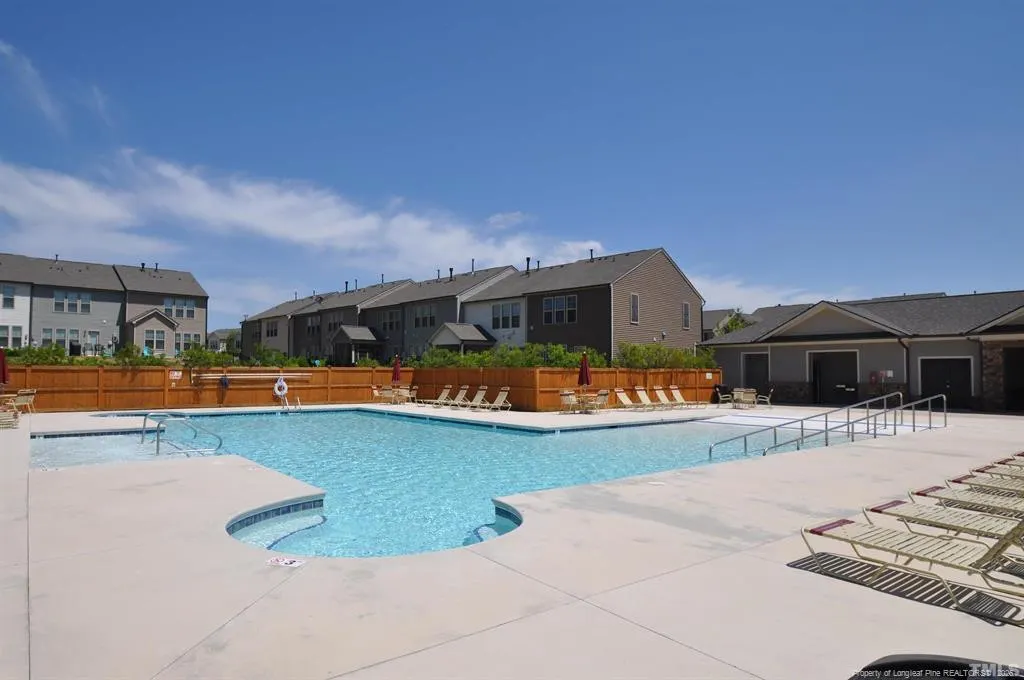
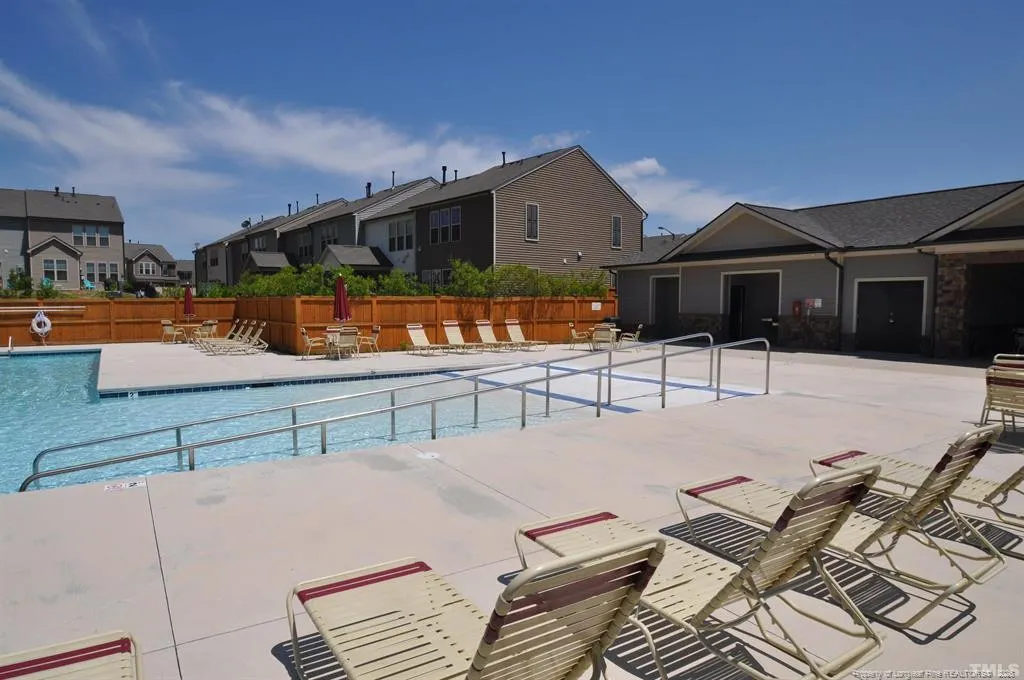
| Pool Features | Community |
| Construction Materials | Aluminum Siding,Vinyl Siding |
| Year Built | 2014 |
| Property Subtype | Townhouse |
| Community Features | Pool |
| County | Durham |
| Property Type | Residential Lease |
| Attached Garage | true |
| Subdivision Name | Townes at Brier Creek Crossing |
| Total Rooms | 8 |
| Full Baths | 2 |
| Status | Active |
| City | Durham |
| Lot Size Units | Square Feet |
| Lot Size Square Feet | 1742.4 |
| Carport Y/N | false |
| Availability Date | 2026-08-19 |
| Building Area Units | Square Feet |
| Living Area Units | Square Feet |
| Standard Status | Active |
Interior Features
| Interior Amenities | Bathtub/Shower Combination,Ceiling Fan(s),Eat-in Kitchen,Entrance Foyer,Granite Counters,Kitchen/Dining Room Combination,Living/Dining Room Combination,Open Floorplan,Walk-In Closet(s),Walk-In Shower,Water Closet |
|---|---|
| Flooring | Carpet,Hardwood,Tile,Vinyl |
| Air Conditioning Y/N | true |
| Heating Y/N | true |
| Fireplace Y/N | false |
| Half Baths | 1 |
| Laundry Features | Inside,Upper Level |
| Total Bedrooms | 3 |
| Below Grade Finished Area Unit Type | Square Feet |
| Above Grade Finished Area Unit Type | Square Feet |
| Total Baths | 3 |
Exterior Features
| Parking Features | Attached |
|---|---|
| Lot Size Area | 1742.4 |
| Lot Size Acres | 0.04 |
Amenities
- Foreclosure
- Views
- Short Sale
- New Construction
- Adult 55+
- Lease To Own
- No HOA Fees
- Furnished
- Pets
- Primary On Main
- Air Conditioning
- Seller Finance
- Green
- Fixer Upper
- Horse
- Golf
- Fireplace
- Deck
- Garage
- Basement
- Pool
Property vs Rentals Average in 27703
Price
Year Built

 © 2026 Longleaf Pines Association of Realtors MLS. All Rights Reserved. IDX information is provided exclusively for consumers' personal, non-commercial use and may not be used for any purpose other than to identify prospective properties consumers may be interested in purchasing. Information deemed reliable but not guaranteed. Properties marked with the IDX icon are provided courtesy of the Longleaf Pines Association of Realtors MLS, Inc., Internet Data Exchange (IDX).

