
Views


Address
471 Kramer Road, Lillington, NC
Price
$ 279,900
Property Attributes
- MLS#10195223
- TypeManufactured
- Listing Status Active
- CountyHarnett
- CityLillington
- NeighborhoodNot in a Subdivision
- Zip27546
- StyleTraditional
- Year Built1983
- Price$ 279,900
- Bedrooms3
- Full Bathrooms2
- Half Bathrooms0
- Sqr Footage1400
- Lot Size7.12 Acres
Data Source:
Triangle MLS (TMLS)
Property Description
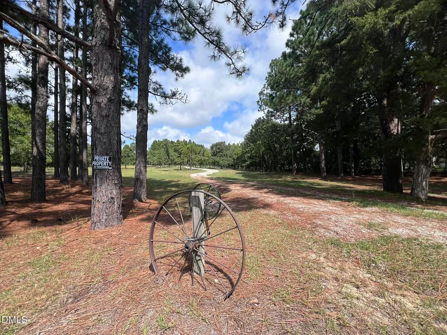
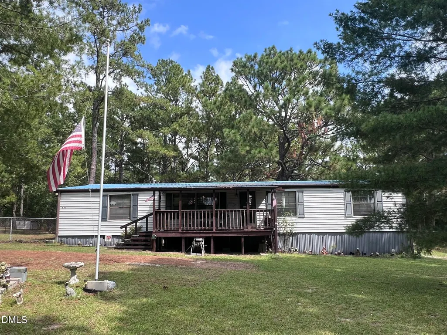
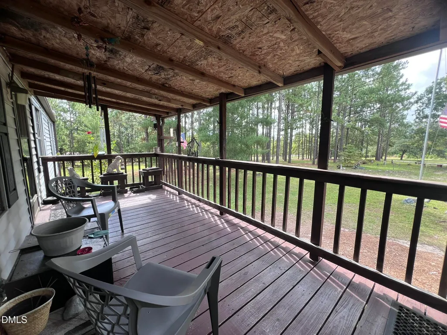
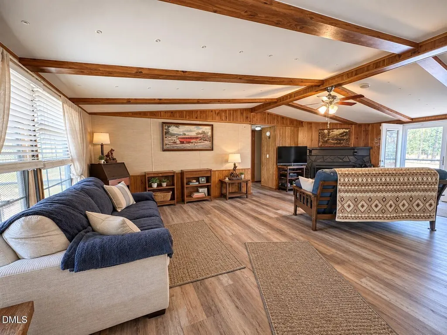
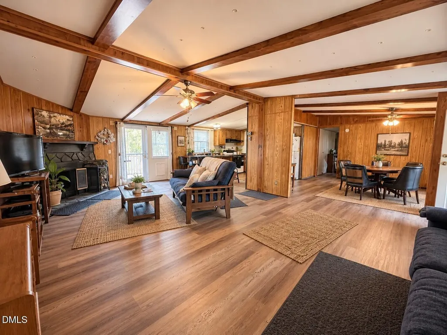
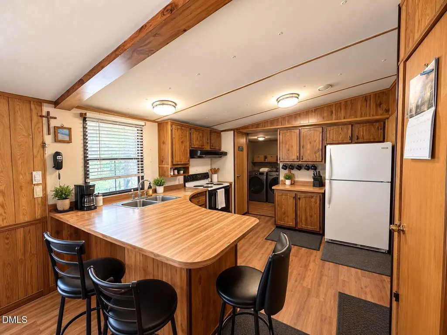
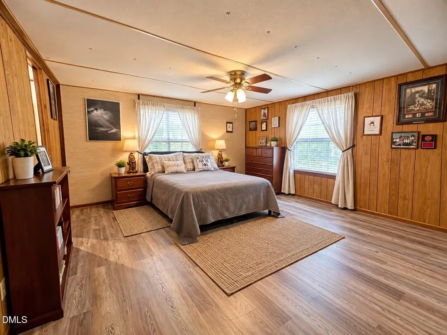
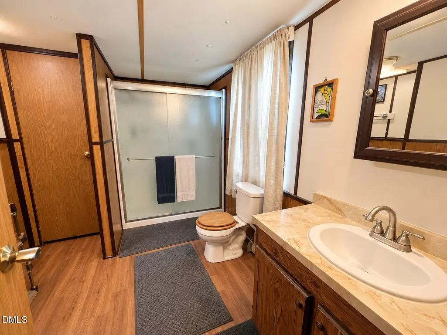
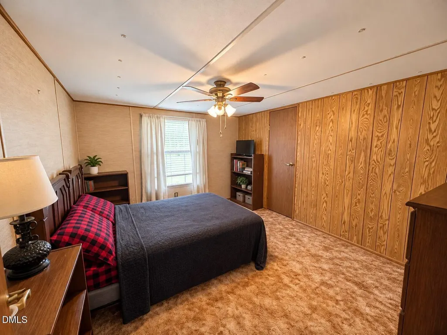
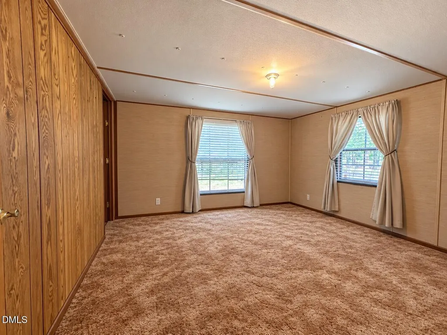
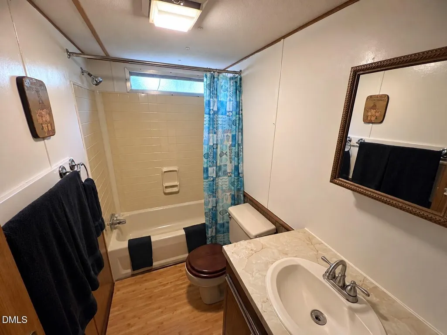
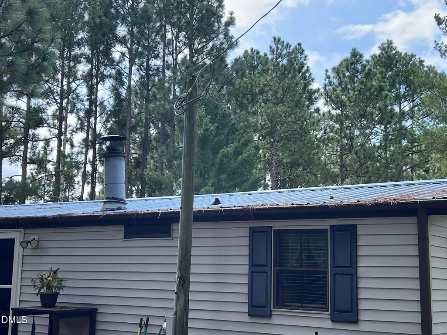
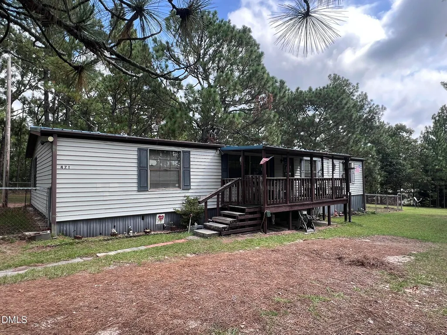
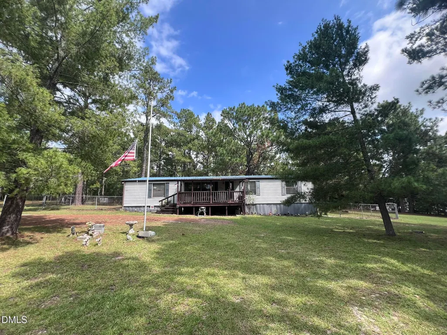
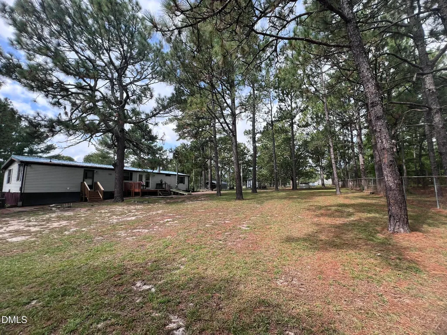
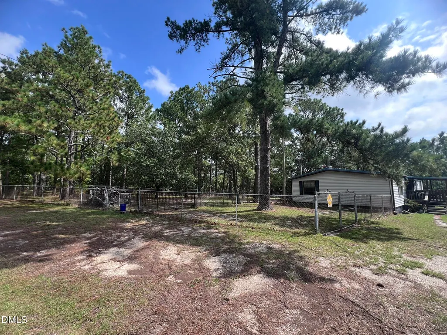
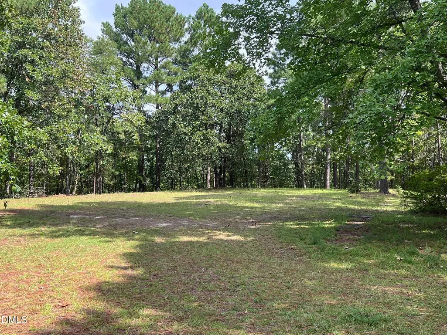
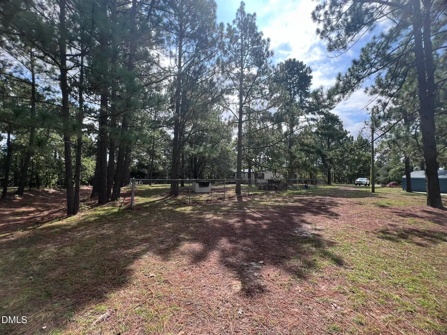
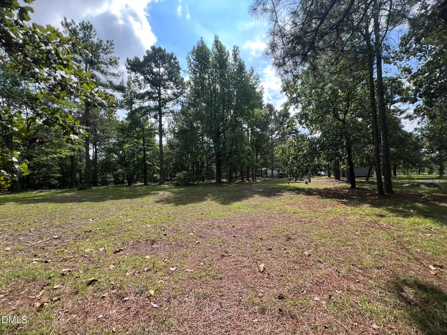
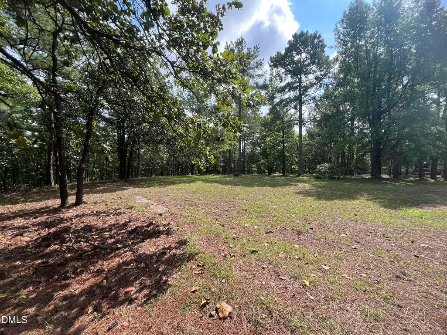
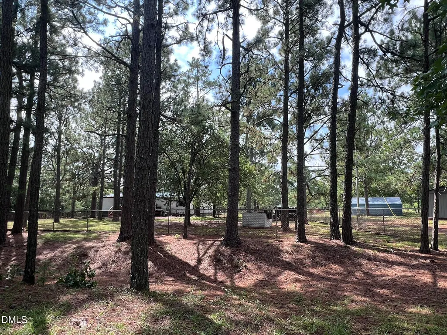
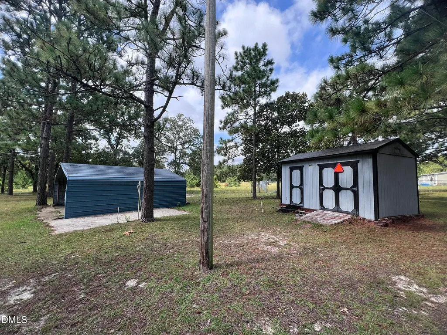
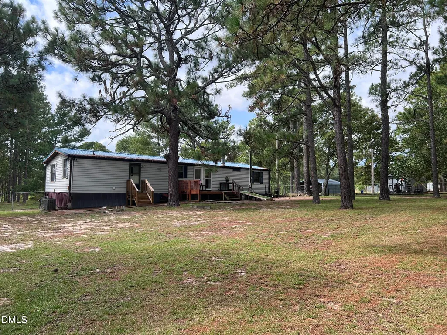
Enjoy space, privacy, and comfortable country living at 471 Kramer Road! This inviting doublewide on 7.12 acres offers a spacious, open living area with vaulted ceilings and exposed wood beams, a large kitchen with abundant cabinetry, generous counter space and breakfast-bar seating, plus a separate dining area ideal for gatherings. The roomy bedrooms and multiple baths provide plenty of space, while warm wood accents throughout give the home a relaxed, rustic character. Step outside to the large covered porch overlooking the peaceful, tree-filled property—a wonderful spot to unwind and enjoy the natural surroundings. Adding even more value and possibilities, the property previously had a second mobile home that has been removed, with an existing well/water source and septic system remaining in place. This may offer an opportunity for an additional homesite, guest or family residence, or other future use, subject to county approval, permitting, and verification of the existing well/septic systems. With its combination of privacy, usable space, existing improvements, and future potential, this property offers much more than just a home—all for $279,900.
| Elementary School | Middle School | High School |
|---|---|---|
| Harnett - Anderson Creek Primary Elementary School | Harnett - Western Harnett Middle Middle School | Harnett - Overhills High High School |
| Price History | |
|---|---|
| 9/27/2026 | Listed $279,900 |
General Features
| Sewer | Septic Tank |
|---|---|
| Heating | Central,Electric,Fireplace(s),Forced Air |
| Cooling | Ceiling Fan(s),Central Air |
| Roof | Metal |
| Appliances | Dryer,Electric Oven,Electric Range,Free-Standing Refrigerator,Microwave,Range,Range Hood,Refrigerator,Washer,Washer/Dryer,Water Heater |
| Zoning | RA-20R |
| Patio/Porch Features | Covered,Deck,Front Porch,Patio |
| Architectural Style | Traditional |
| Construction Materials | Aluminum Siding |
| Year Built | 1983 |
| View | Rural |
| Stories Count | 1 |
| Levels | One |
| Property Subtype | Manufactured On Land |
| County | Harnett |
| New Construction | false |
| Property Type | Residential |
| HOA | false |
| Attached Garage | false |
| Subdivision Name | Not in a Subdivision |
| Garage Y/N | false |
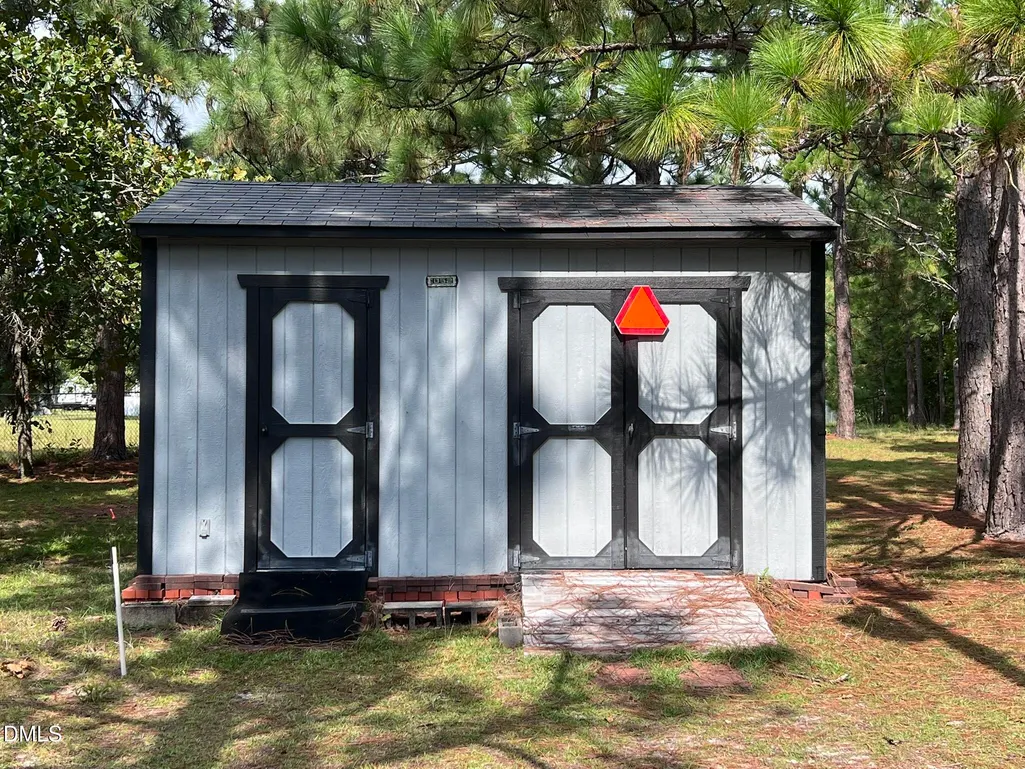
| Other Structures | Shed(s) |
| Total Rooms | 7 |
| Full Baths | 2 |
| Status | Active |
| Directions | Fron Hwy 27, turn on Nursery Rd, Right on Kramer, Property approx 3/4 mile on right |
| High School | Harnett - Overhills High |
| City | Lillington |
| Senior Community Y/N | false |
| Open Parking Spaces | 10 |
| Lot Size Units | Acres |
| Lot Size Square Feet | 310146 |
| Carport Spaces | 1 |
| Carport Y/N | true |
| Elementary School | Harnett - Anderson Creek Primary |
| Tax Annual Amount | 937.08 |
| Body Type | Double Wide |
| Middle/Junior High School | Harnett - Western Harnett Middle |
| Structure Type | Manufactured House |
| Standard Status | Active |
Interior Features
| Interior Amenities | Bathtub/Shower Combination,Beamed Ceilings,Breakfast Bar,Ceiling Fan(s),Kitchen/Dining Room Combination,Laminate Counters,Living/Dining Room Combination,Vaulted Ceiling(s),Walk-In Closet(s) |
|---|---|
| Flooring | Carpet,Laminate,Linoleum,Luxury Vinyl,Wood |
| Total Fireplaces | 1 |
| Fireplace Features | Glass Doors,Great Room,Living Room,Masonry,Prefabricated,Raised Hearth,Stone |
| Air Conditioning Y/N | true |
| Heating Y/N | true |
| Window Features | Blinds,Window Treatments |
| Fireplace Y/N | true |
| Above Grade Finished Area | 1400 |
| Laundry Features | Electric Dryer Hookup,In Unit,Inside,Laundry Room,Washer Hookup |
| Total Bedrooms | 3 |
| Total Baths | 2 |
Exterior Features
| Exterior Amenities | Fenced Yard,Private Yard,Storage |
|---|---|
| Fencing | Back Yard,Chain Link |
| Parking Features | Additional Parking,Covered,Detached Carport,No Garage,Unpaved |
| Lot Features | Back Yard,Front Yard,Level,Many Trees,Native Plants,Partially Cleared,Private,Secluded,None |
| Water Source | Public,Well |
| Lot Size Area | 7.12 |
| Foundation Details | See Remarks |
| Building Area Total | 1400 |
| Lot Size Acres | 7.12 |
| Road Surface Type | Asphalt |
| Covered Spaces | 1 |
| Door Features | Storm Door(s) |
| Road Frontage Type | County Road |
| Horse Y/N | true |
Amenities
- Foreclosure
- Views
- Short Sale
- New Construction
- Adult 55+
- Lease To Own
- No HOA Fees
- Furnished
- Primary On Main
- Air Conditioning
- Seller Finance
- Green
- Fixer Upper
- Horse
- Golf
- Fireplace
- Deck
- Garage
- Basement
- Pool
Property vs Manufactured Average in 27546
Price
Year Built

 © 2026 Longleaf Pines Association of Realtors MLS. All Rights Reserved. IDX information is provided exclusively for consumers' personal, non-commercial use and may not be used for any purpose other than to identify prospective properties consumers may be interested in purchasing. Information deemed reliable but not guaranteed. Properties marked with the IDX icon are provided courtesy of the Longleaf Pines Association of Realtors MLS, Inc., Internet Data Exchange (IDX).
