



Address
380 Allyson Drive, Raleigh, NC
Price
$ 209,900
Property Attributes
- MLS#10193812
- TypeManufactured
- Listing Status Pending
- CountyJohnston
- CityRaleigh
- NeighborhoodNot in a Subdivision
- Zip27603
- StyleTraditional
- Year Built2024
- Price$ 209,900
- Bedrooms3
- Full Bathrooms2
- Half Bathrooms0
- Sqr Footage1207
- Lot Size1 Acres
Data Source:
Triangle MLS (TMLS)
Property Description
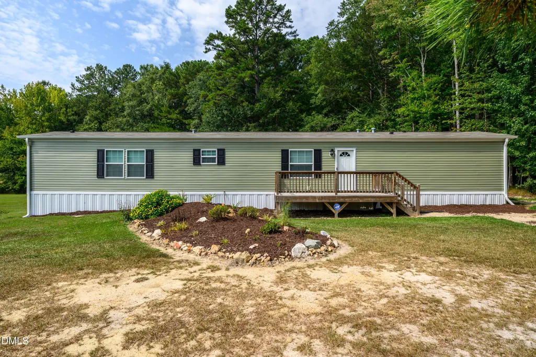
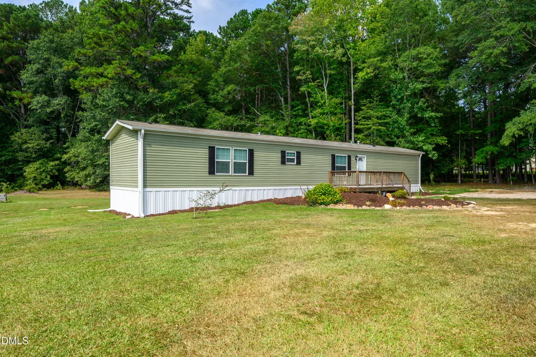
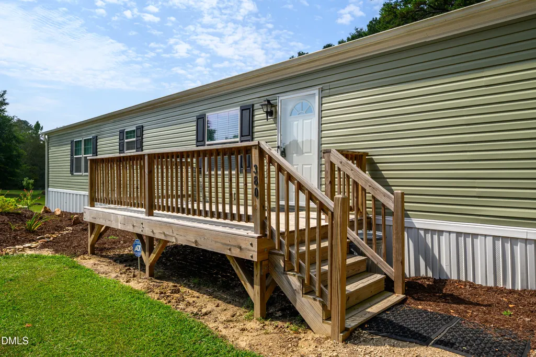
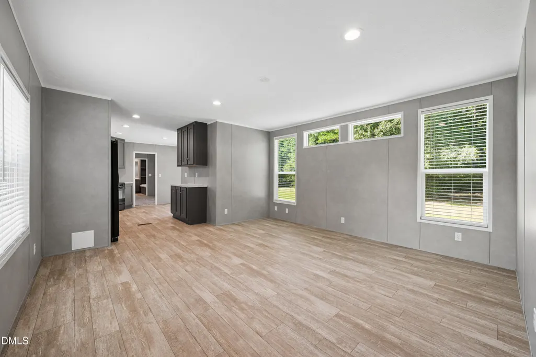
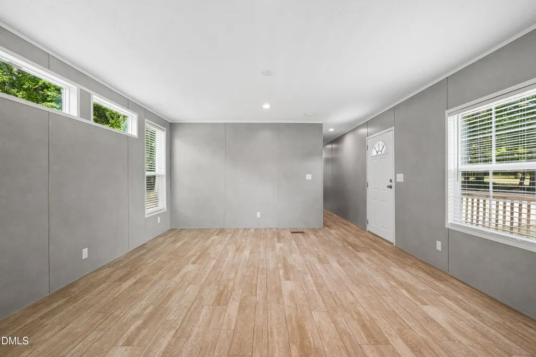
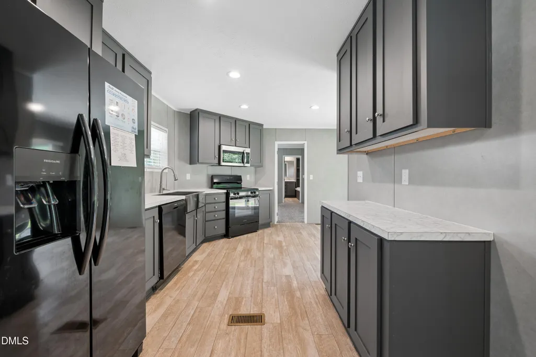
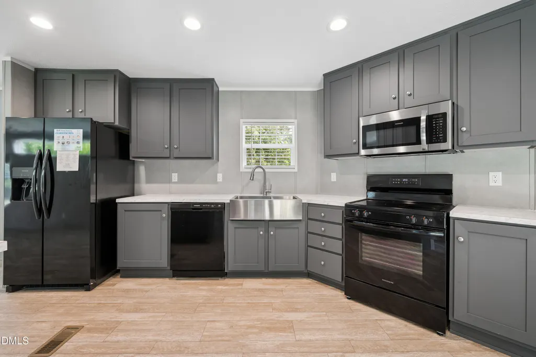
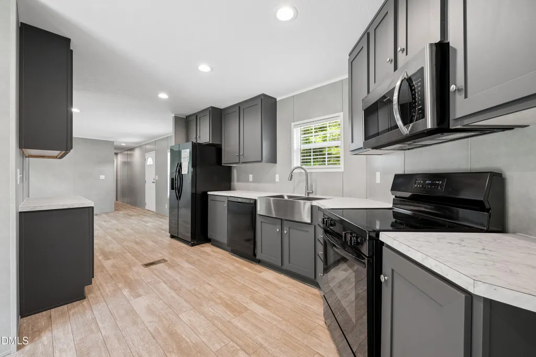
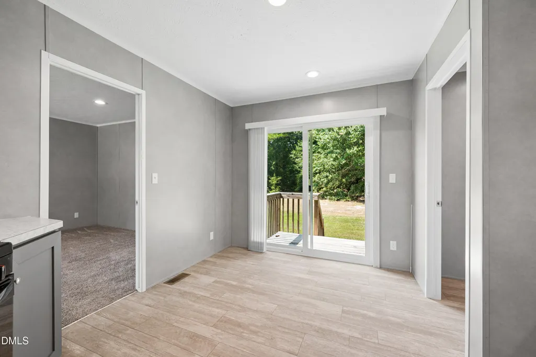
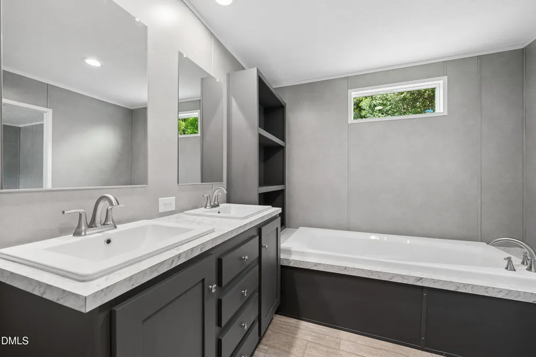
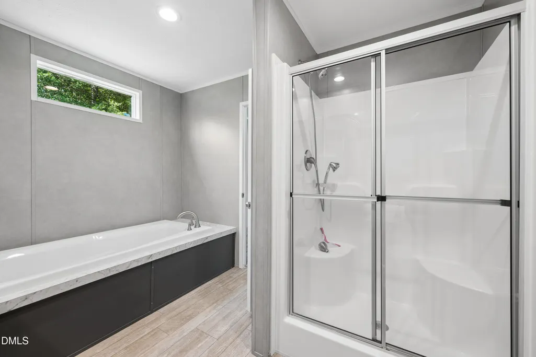
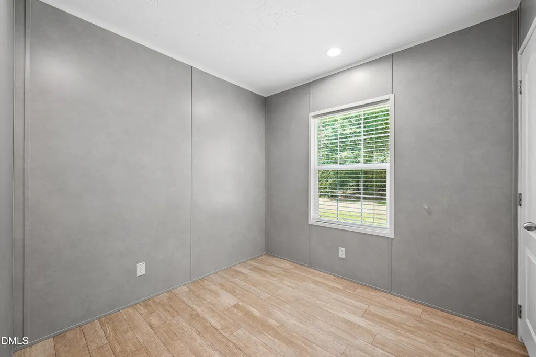
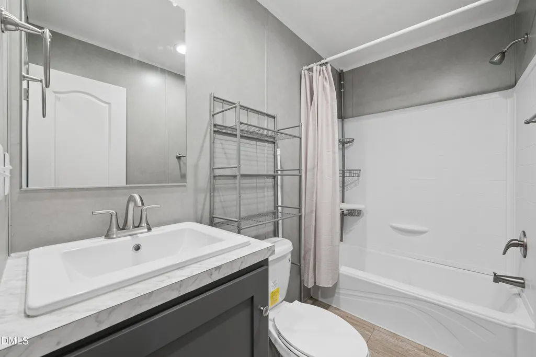
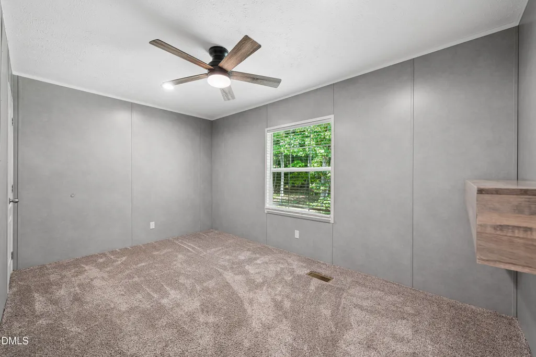
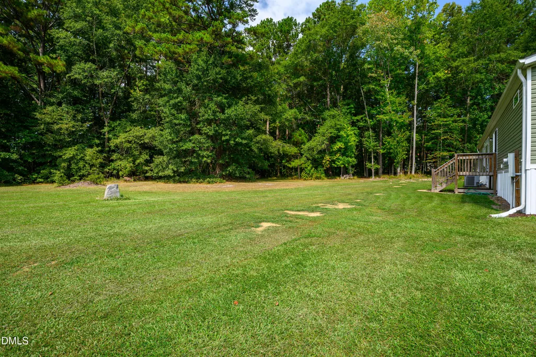
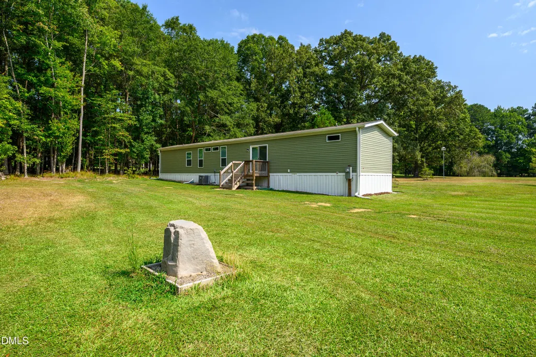
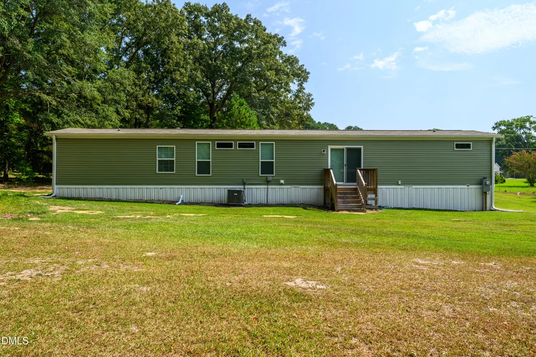
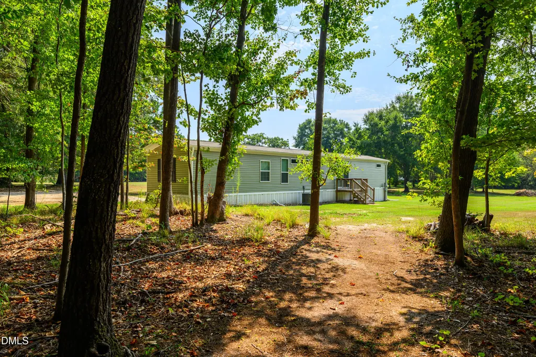
Welcome to 380 Allyson Drive! This almost new, gently lived in home features a fantastic split bedroom open floor plan. The large primary bedroom features plush carpet and a large bathroom with giant soaking tub, separate walk in shower and dual vanities. The spacious kitchen is a chef's dream featuring plenty of work space, tons of cabinets and a farmhouse style sink. The kitchen flows into the living space which is bright and open. The remaining two bedrooms and bathroom are separated from the main living area by a hall. Each room is open and bright. The large 1 acre lot is nestled down a private gravel drive. Enjoy quiet mornings on your large deck while marveling at the peace that surrounds you. The flat 1 acre lot is cleared and offers enough space for everyone to enjoy the outdoors. The location is hard to beat, minutes to I-40 and 540, a quick commute to Raleigh and shopping and restaurants are all nearby. The peace and quiet are hard to come by with a Raleigh address. If you're looking for location, convenience and solitude, this is the property to check out!
| Elementary School | Middle School | High School |
|---|---|---|
| Johnston - Dixon Road Elementary Elementary School | Johnston - McGees Crossroads Middle Middle School | Johnston - West Johnston High High School |
| Price History | |
|---|---|
| 9/19/2026 | Listed $209,900 |
General Features
| Sewer | Septic Tank |
|---|---|
| Heating | Forced Air |
| Cooling | Electric |
| Utilities | Cable Available,Septic Connected,Underground Utilities |
| Roof | Shingle |
| Appliances | Cooktop,Dishwasher,Electric Water Heater,Free-Standing Electric Range,Free-Standing Refrigerator,Refrigerator |
| Zoning | RAG |
| Patio/Porch Features | Deck,Rear Porch |
| Architectural Style | Traditional |
| Construction Materials | Vinyl Siding |
| Year Built | 2024 |
| Stories Count | 1 |
| Levels | One |
| Make | Clayton |
| Property Subtype | Manufactured On Land |
| County | Johnston |
| New Construction | false |
| Property Type | Residential |
| HOA | false |
| Attached Garage | false |
| Subdivision Name | Not in a Subdivision |
| Garage Y/N | false |
| Total Rooms | 9 |
| Full Baths | 2 |
| Status | Pending |
| Directions | FROM I-40 E: Exit 312, Right onto Veterans Parkway, In 4.4 Miles, LEFT onto Rock Service Station Road, in 1.5 miles, RIGHT onto Beechwood Hills, RIGHT onto ALLYSON Drive, home is on the left at the end of the gravel road. FROM 540 W: Right onto Old Stage Road, In 0.7 miles, LEFT onto Rock Service Station Road, in 4.8 miles, LEFT onto Beechwood Hills Dr, RIGHT onto Allyson Drive, home is at the end of the gravel road on the right |
| High School | Johnston - West Johnston High |
| City | Raleigh |
| Senior Community Y/N | false |
| Open Parking Spaces | 4 |
| Lot Size Units | Acres |
| Lot Size Square Feet | 43560 |
| Mobile Width | 16 |
| Mobile Length | 76 |
| Elementary School | Johnston - Dixon Road Elementary |
| Tax Annual Amount | 1115.81 |
| Body Type | Single Wide |
| Middle/Junior High School | Johnston - McGees Crossroads Middle |
| Structure Type | Manufactured House |
| Standard Status | Pending |
Interior Features
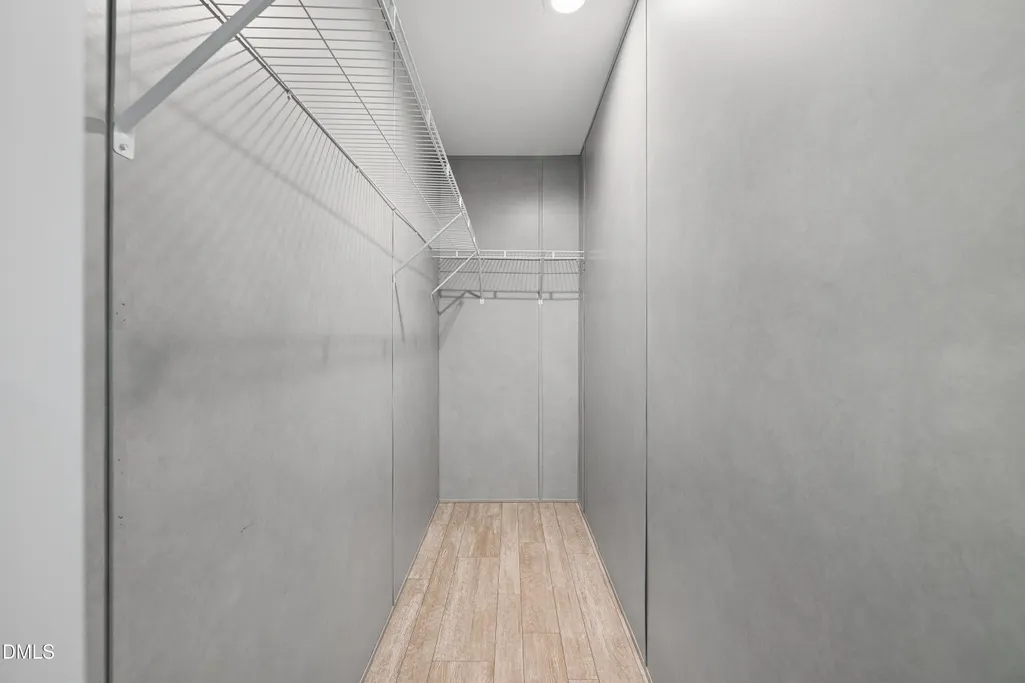
| Interior Amenities | Bathtub/Shower Combination,Ceiling Fan(s),High Speed Internet,Smart Thermostat,Smooth Ceilings,Walk-In Closet(s) |
|---|---|
| Flooring | Carpet,Luxury Vinyl |
| Common Walls | No Common Walls |
| Air Conditioning Y/N | true |
| Heating Y/N | true |
| Fireplace Y/N | false |
| Above Grade Finished Area | 1207 |
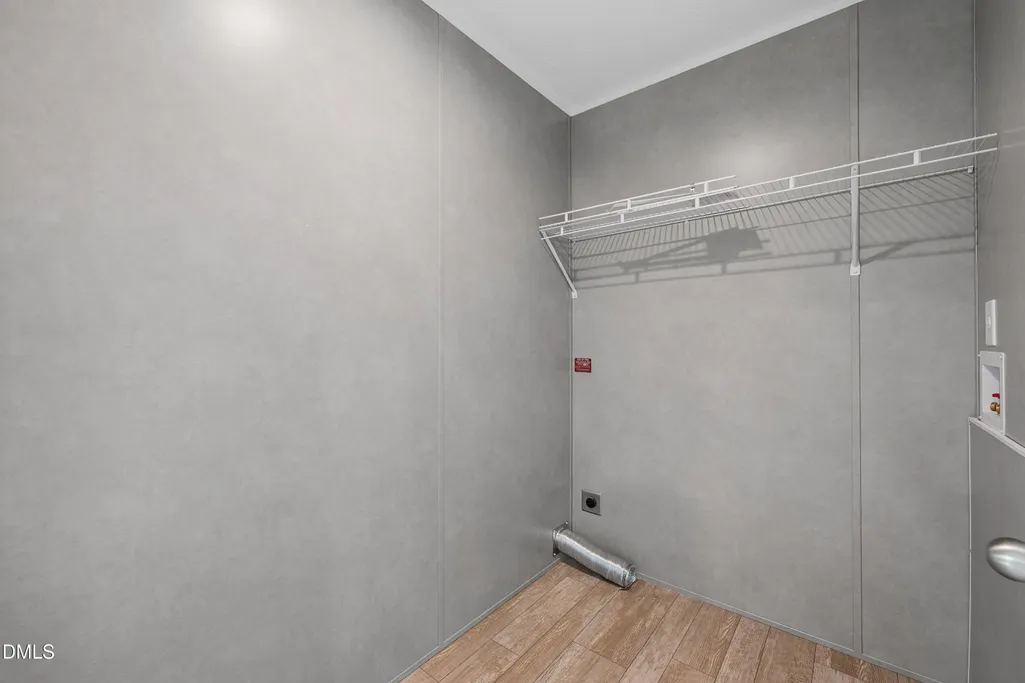
| Laundry Features | Main Level |
| Total Bedrooms | 3 |
| Total Baths | 2 |
Exterior Features
| Model | Oxford |
|---|---|
| Exterior Amenities | Private Entrance,Private Yard |
| Parking Features | Gravel |
| Lot Features | Open Lot,Private |
| Water Source | Well |
| Lot Size Area | 1 |
| Foundation Details | Permanent |
| Spa | false |
| Building Area Total | 1207 |
| Lot Size Acres | 1 |
| Road Surface Type | Gravel |
| Road Frontage Type | Easement,Private Road |
Amenities
- Foreclosure
- Views
- Short Sale
- New Construction
- Adult 55+
- Lease To Own
- No HOA Fees
- Furnished
- Primary On Main
- Air Conditioning
- Seller Finance
- Green
- Fixer Upper
- Horse
- Golf
- Fireplace
- Deck
- Garage
- Basement
- Pool
Property vs Manufactured Average in 27603
Price
Year Built

 © 2026 Longleaf Pines Association of Realtors MLS. All Rights Reserved. IDX information is provided exclusively for consumers' personal, non-commercial use and may not be used for any purpose other than to identify prospective properties consumers may be interested in purchasing. Information deemed reliable but not guaranteed. Properties marked with the IDX icon are provided courtesy of the Longleaf Pines Association of Realtors MLS, Inc., Internet Data Exchange (IDX).
